
Address
42505 Yale Road, Sardis - Greendale, BC
Price
$ 1,999,999
Property Attributes
- ID#R3129695
- TypeSingle Family
- Listing Status Active
- CitySardis - Greendale
- AreaSardis
- NeighbourhoodGreendale
- Postal CodeV2R 4J4
- StyleSplit Entry
- Year Built1977
- Taxes$ 1966
- Price$ 1,999,999
- Bedrooms6
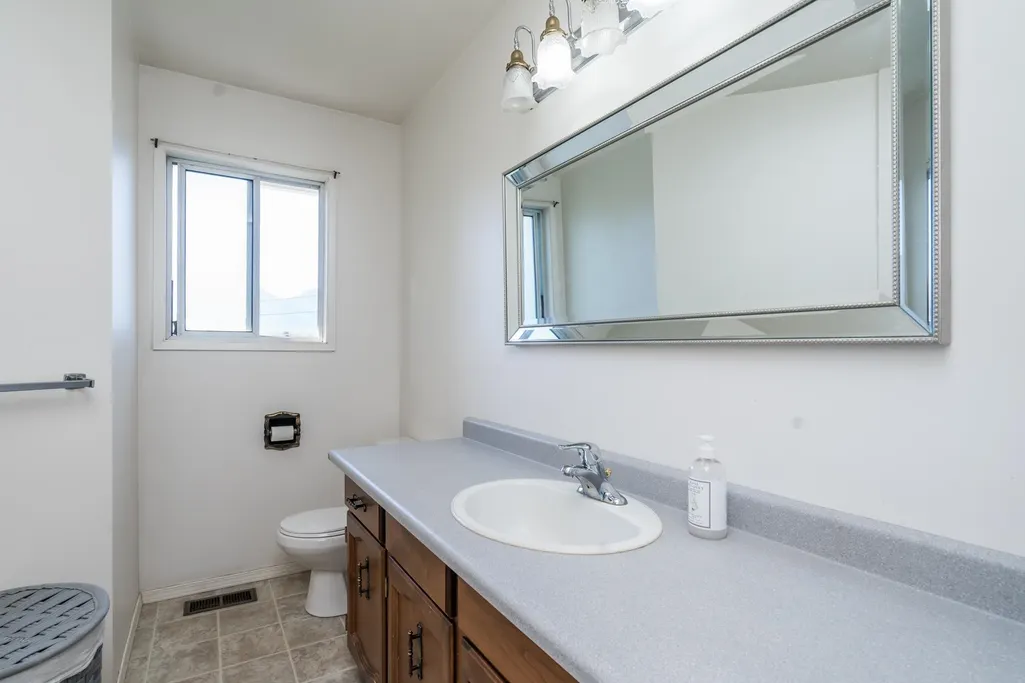
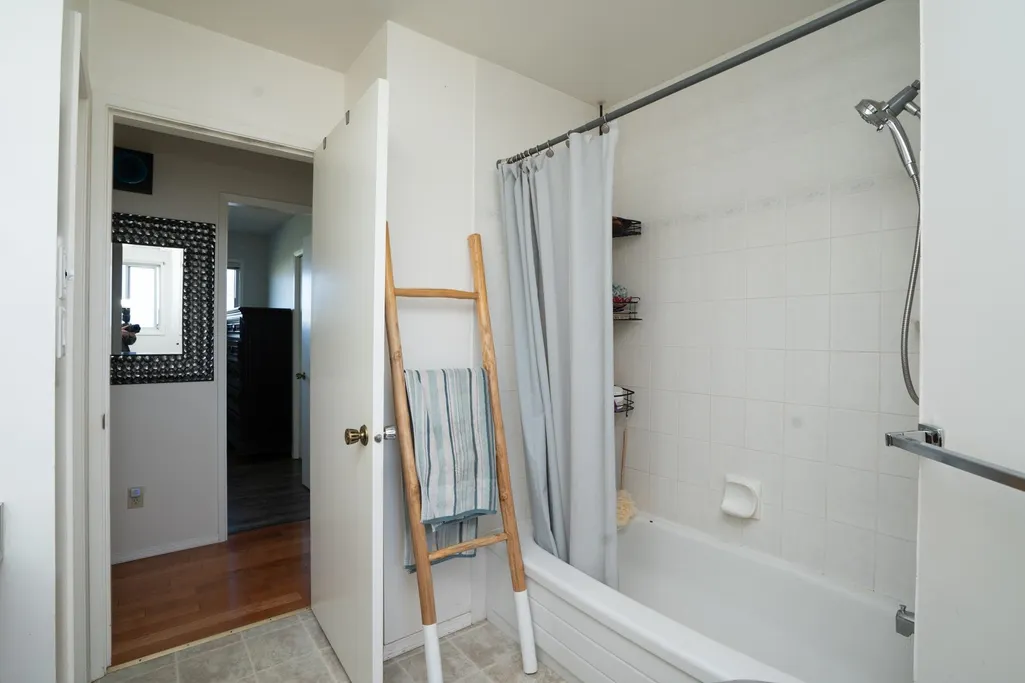
- Full Bathrooms2
- Half Bathrooms1
- Sqr Footage2680
- Lot Size5 Acres
Data Source:
Greater Vancouver REALTORS®
Property Description
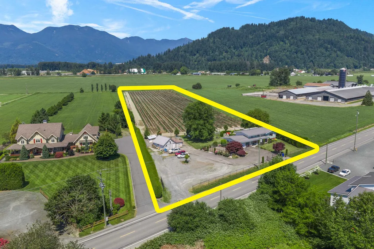
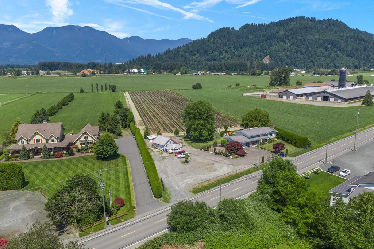
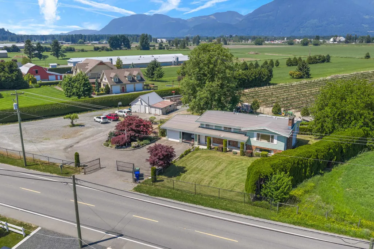
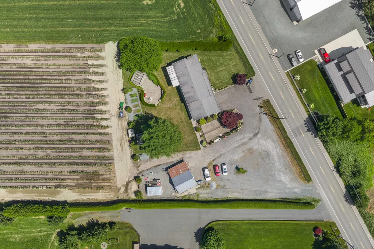
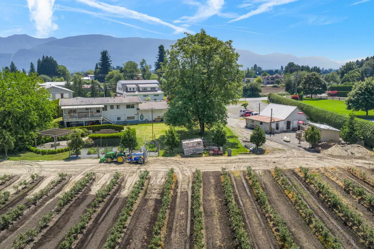
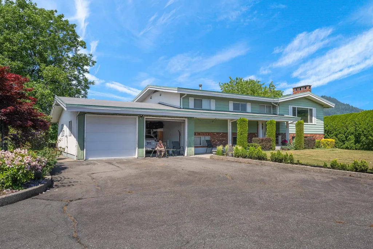
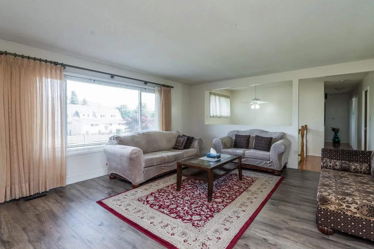
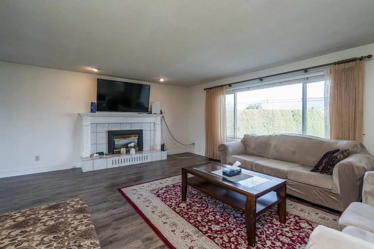
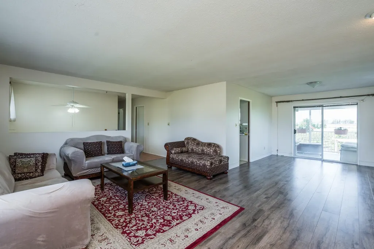
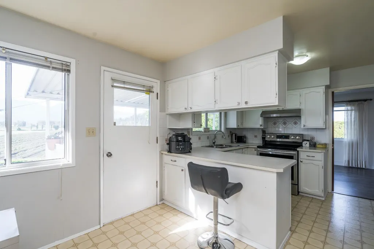
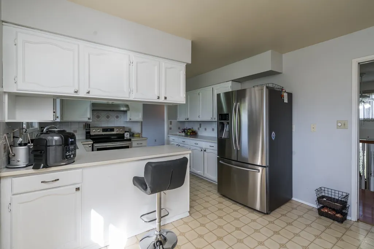
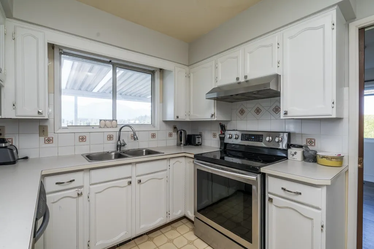
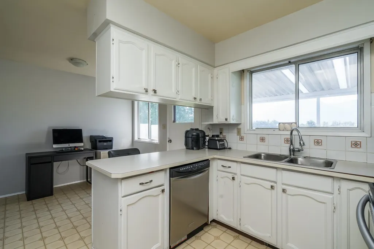
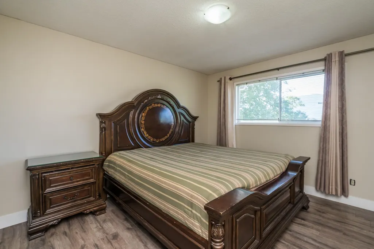
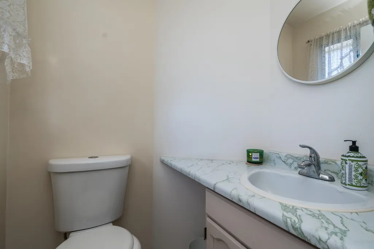
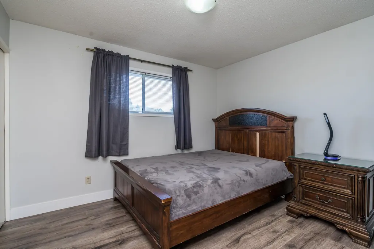
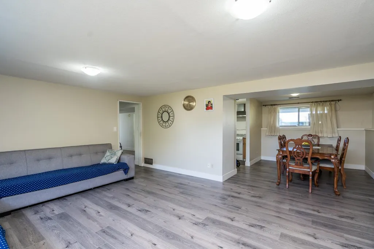
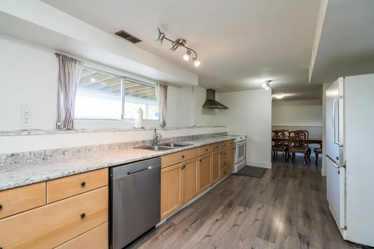
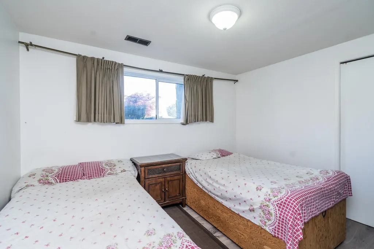
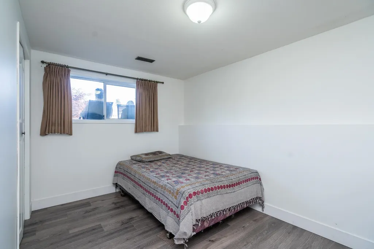
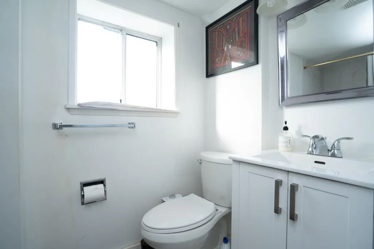
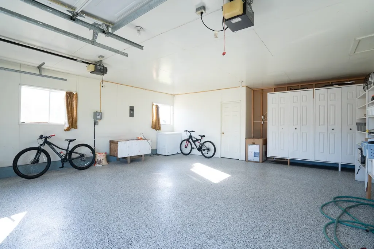
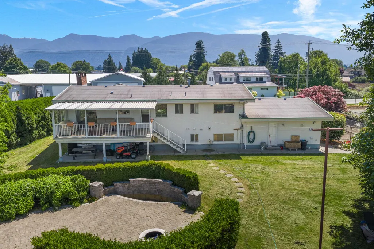
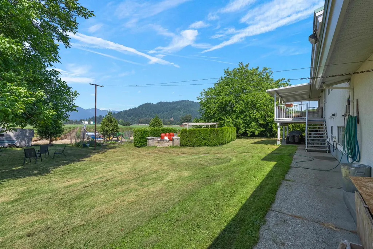
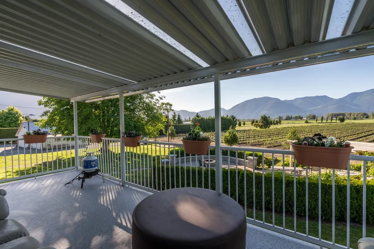
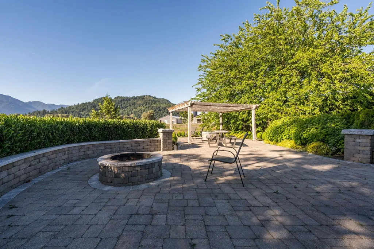
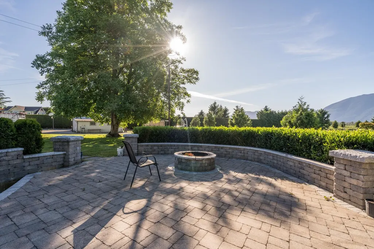
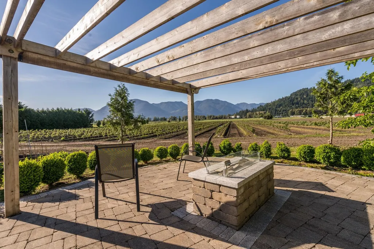
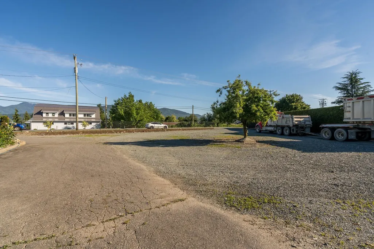
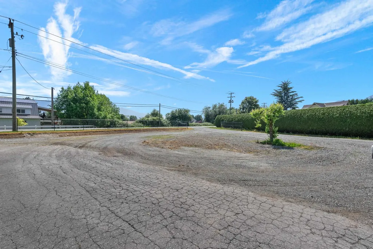
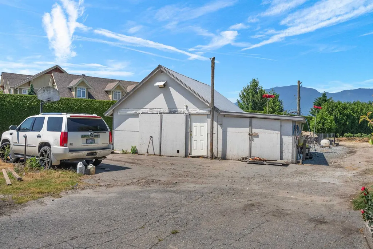
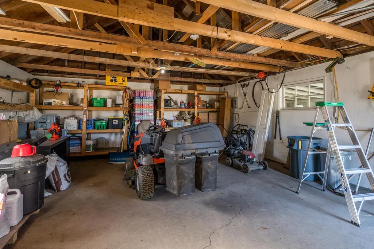
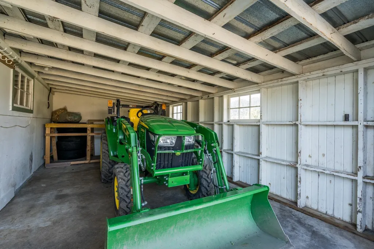
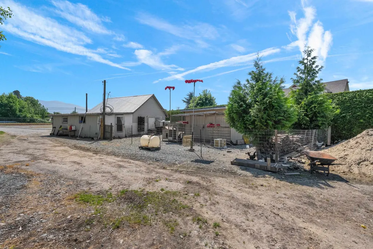
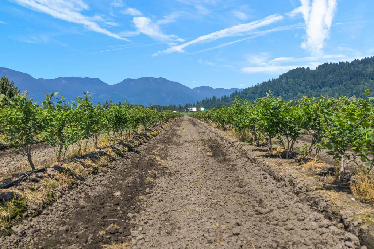
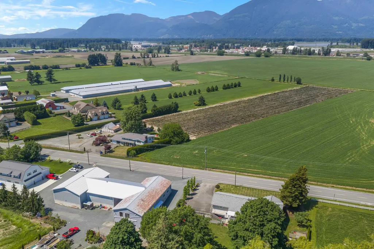
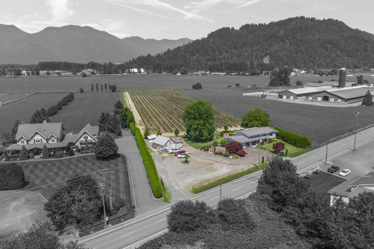
5 Acres in Greendale with amazing views and fantastic location! Well maintained, spacious, bright, 2680 square-foot two-story home. The home features five bedrooms, three bathrooms, including a two bedroom separate entrance suite. Good Torch on Roof, Newer Furnace and Central A/C, on-demand hot water. Private backyard with a fire-pit area for hosting and relaxing. Amazing mountain and valley views! Professionally Planted in thriving Draper Variety Blueberries. Farm it yourself or lease the crop. City Water, & New Drilled Well with New Pump. 744 SQ/FT (31x22) detached workshop. Gated Front Driveway with 2 entrances, 259 ft frontage, Ideal for truckers & tons of parking. Close to Highway access, town, & golf course. Easy access to Abbotsford & Chilliwack. Contact for additional information.
General Features
| Heating | Forced Air,Natural Gas |
|---|---|
| Cooling | Central Air,Air Conditioning |
| Appliances | Washer/Dryer,Dishwasher,Refrigerator,Stove |
| Garage Spaces | 2 |
| Architectural Style | Split Entry |
| Year Built | 1977 |
| Stories Count | 2 |
| Levels | Two,Split Entry |
| Property Subtype | Single Family Residence |
| Tax Year | 2025 |
| Ownership | Freehold NonStrata |
| Community Features | Shopping Nearby |
| Property Type | Residential |
| HOA | false |
| Garage Y/N | true |
| Other Structures | Workshop Detached,Shed(s) |
| Full Baths | 2 |
| Status | Active |
| City | Sardis - Greendale |
| Entry Location | Split Entry |
| MLS Area | Sardis |
| Lot Size Units | Acres |
| Lot Size Square Feet | 217800 |
| Carport Y/N | false |
| Land Lease Y/N | false |
| Tax Annual Amount | 1966.7 |
| MLS Area Minor | Greendale |
| Structure Type | Residential Detached |
| Standard Status | Active |
| Virtual Tour | https://youtu.be/qu-DRpTPbvY |
Interior Features
| Interior Amenities | Storage |
|---|---|
| Basement | Full,Finished,Exterior Entry |
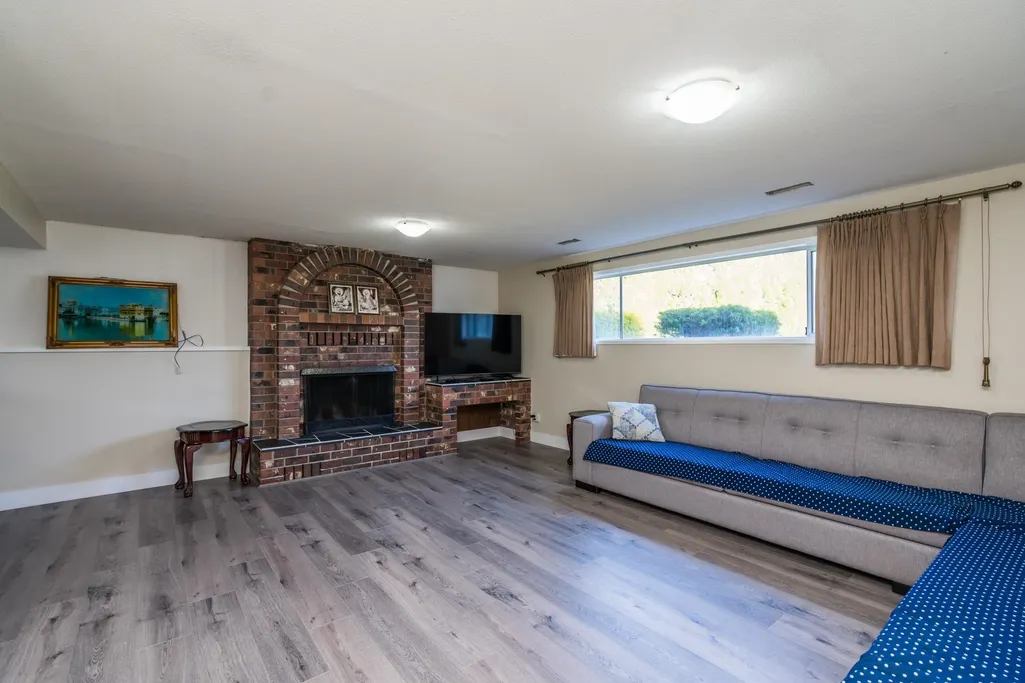
| Total Fireplaces | 2 |
| Fireplace Features | Gas,Wood Burning |
| Air Conditioning Y/N | true |
| Heating Y/N | true |
| Fireplace Y/N | true |
| Half Baths | 1 |
| Total Bedrooms | 6 |
| Total Baths | 3 |
Exterior Features
| Exterior Amenities | Balcony,Private Yard |
|---|---|
| Parking Features | Additional Parking,Garage Double,RV Access/Parking |
| Lot Features | Central Location,Near Golf Course,Private |
| Total Parking | 10 |
| Lot Size Area | 5 |
| Building Area Total | 2680 |
| Lot Dimensions | 230.92 x 1121.43 |
| Lot Size Acres | 5 |
| Road Surface Type | Paved |
| Frontage Length | 230.92 |
| Waterfront Y/N | false |
Amenities
- Views
- New Construction
- Adult 55+
- Lease To Own
- No Strata Fees
- Furnished
- Primary On Main
- Air Conditioning
- Seller Finance
- Green
- Fixer Upper
- Horse
- Golf
- Fireplace
- Deck
- Garage
- Basement
- Pool
Property vs Single Family Average in V2R 4J4
In The Neighbourhood
Just Listed
Sardis - Greendale
$ 1,899,900
- Type
- Single Family
- Size
- 2,934 SqFt
- Rooms
- 4 Beds + 3.5 Baths
RE/MAX Nyda Realty Inc. #R3165420
Sardis - Greendale
$ 2,490,000
- Type
- Single Family
- Size
- 4,181 SqFt
- Rooms
- 6 Beds + 2.5 Baths
Nu Stream Realty Inc. #R3158281
Chilliwack
$ 745,000
- Type
- Single Family
- Size
- 2,307 SqFt
- Rooms
- 5 Beds + 2.5 Baths
RE/MAX Nyda Realty Inc. #R3156351
Sardis - Greendale
$ 6,850,000
- Type
- Single Family
- Size
- 1,907 SqFt
- Rooms
- 3 Beds + 1.5 Baths
B.C. Farm & Ranch Realty Corp. #R3150108
Sardis - Greendale
$ 3,149,999
- Type
- Single Family
- Size
- 3,931 SqFt
- Rooms
- 5 Beds + 3.5 Baths
RE/MAX Nyda Realty Inc. (Vedder North) #R3147090
Sardis - Greendale
$ 1,499,900
- Type
- Single Family
- Size
- 2,560 SqFt
- Rooms
- 3 Beds + 1.5 Baths
Royal LePage - Wolstencroft #R3139024
Chilliwack
$ 667,000
- Type
- Single Family
- Size
- 1,238 SqFt
- Rooms
- 2 Beds + 1.5 Baths
Homelife Advantage Realty Ltd #R3129354
Sardis - Greendale
$ 2,480,000
- Type
- Single Family
- Size
- 4,678 SqFt
- Rooms
- 8 Beds + 4 Baths
RE/MAX Select Properties #R3127080
Chilliwack
$ 3,999,999
- Type
- Single Family
- Size
- 4,988 SqFt
- Rooms
- 6 Beds + 5 Baths
Pathway Executives Realty Inc. #R3126909
Chilliwack
$ 4,995,000
- Type
- Single Family
- Size
- 2,927 SqFt
- Rooms
- 3 Beds + 3 Baths
RE/MAX Nyda Realty (Agassiz) #R3124707
 Copyright 2026 by Greater Vancouver REALTORS®. All Rights Reserved. NOTE: This representation is based in whole or in part on data generated by the Chilliwack & District Real Estate Board, Fraser Valley Real Estate Board
or Greater Vancouver REALTORS® which assumes no responsibility for its accuracy.
The trademarks REALTOR®, REALTORS®, and the REALTOR® logo are controlled by The Canadian Real Estate Association (CREA) and identify real estate professionals who are members of CREA. The trademarks MLS®, Multiple Listing Service® and the associated logos are owned by CREA and identify the quality of services provided by real estate professionals who are members of CREA. Used under license.
Last Updated: September 18, 2026 1:30 AM UTC
Copyright 2026 by Greater Vancouver REALTORS®. All Rights Reserved. NOTE: This representation is based in whole or in part on data generated by the Chilliwack & District Real Estate Board, Fraser Valley Real Estate Board
or Greater Vancouver REALTORS® which assumes no responsibility for its accuracy.
The trademarks REALTOR®, REALTORS®, and the REALTOR® logo are controlled by The Canadian Real Estate Association (CREA) and identify real estate professionals who are members of CREA. The trademarks MLS®, Multiple Listing Service® and the associated logos are owned by CREA and identify the quality of services provided by real estate professionals who are members of CREA. Used under license.
Last Updated: September 18, 2026 1:30 AM UTC
