
Address
45868 S Foxridge Crescent, Chilliwack, BC
Price
$ 769,900
Property Attributes
- ID#R3155925
- TypeSingle Family
- Listing Status Active
- CityChilliwack
- AreaSardis
- NeighbourhoodVedder Crossing
- Postal CodeV2R 0P7
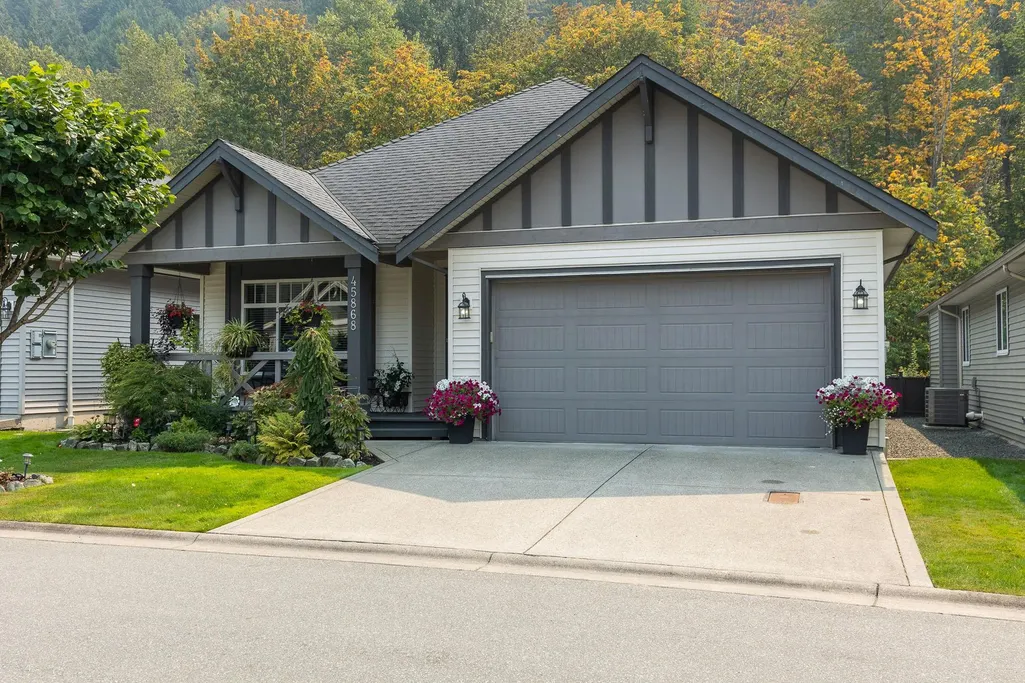
- StyleRancher/Bungalow
- Year Built2011
- Taxes$ 2274
- Price$ 769,900
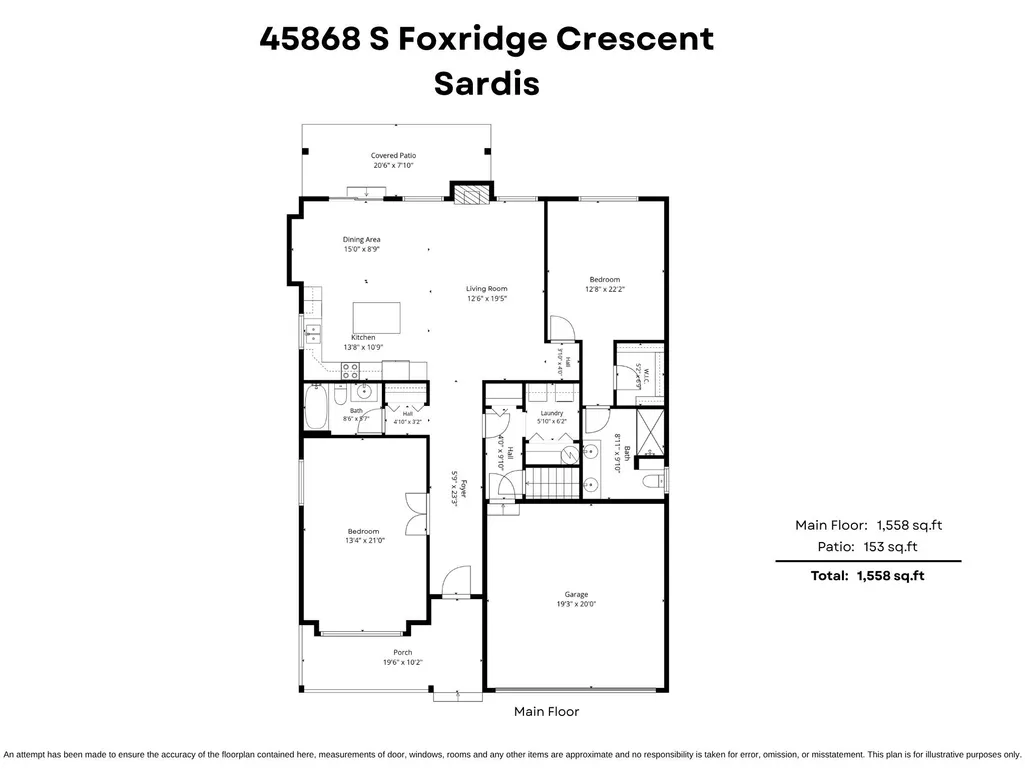
- Bedrooms2
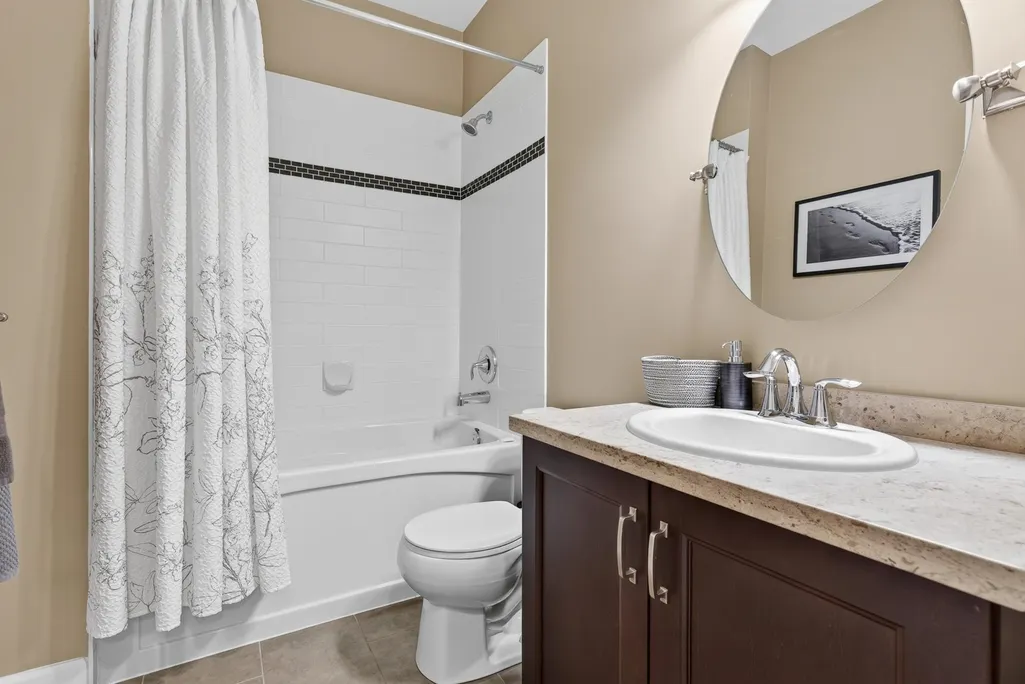
- Full Bathrooms2
- Half Bathrooms0
- Sqr Footage1558
- Lot Size0.1 Acres
Data Source:
Greater Vancouver REALTORS®
Property Description
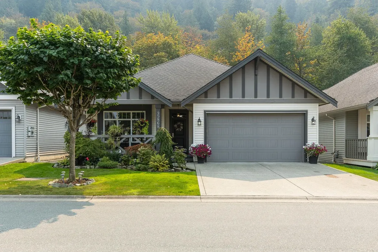
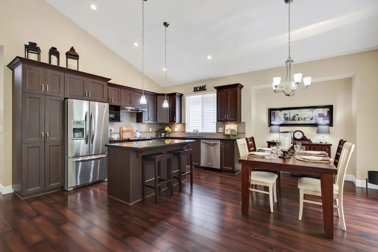
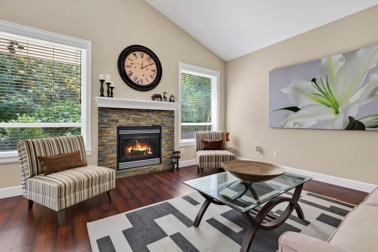
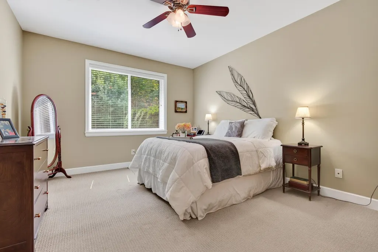
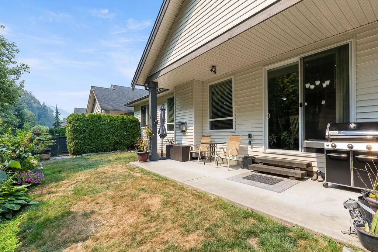
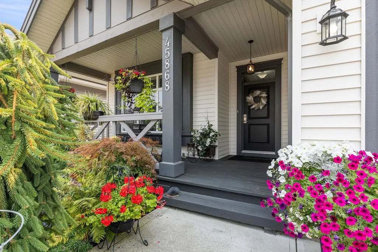
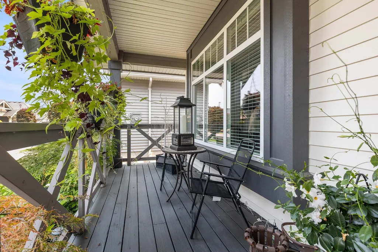
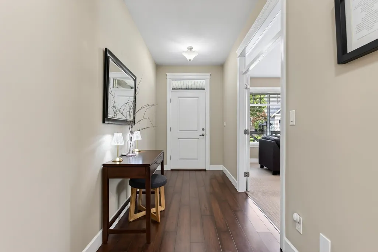
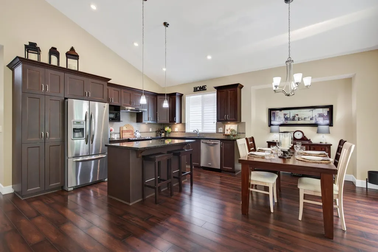
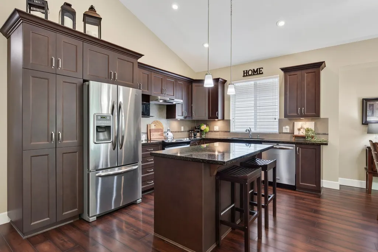
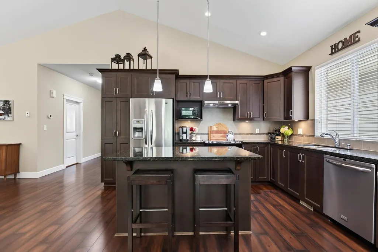
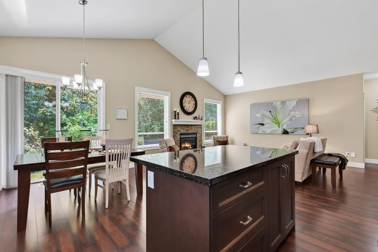
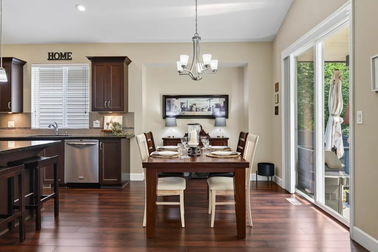
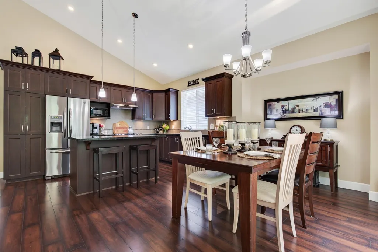
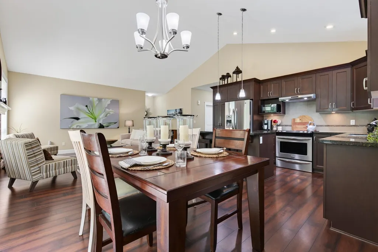
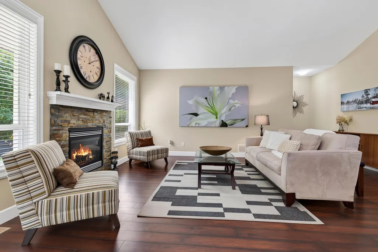
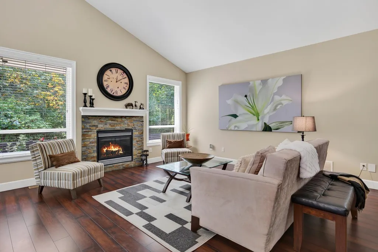
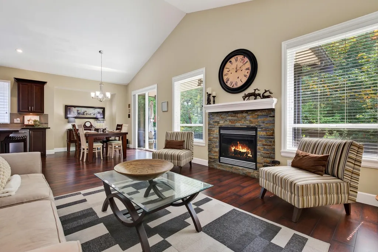
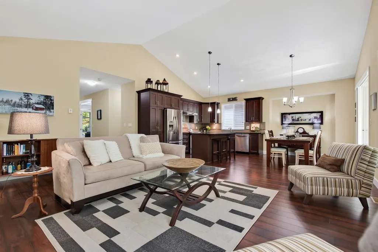
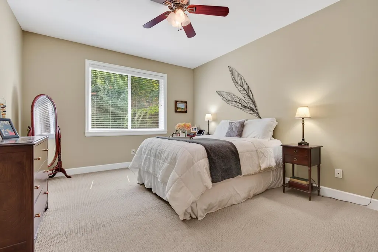
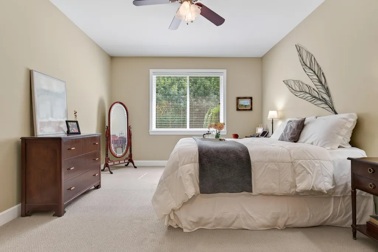
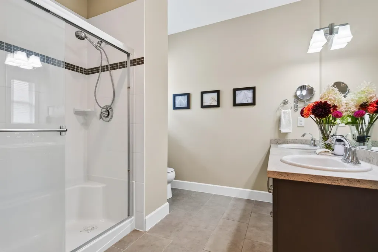
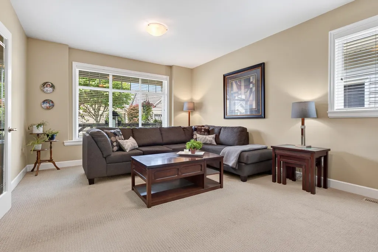
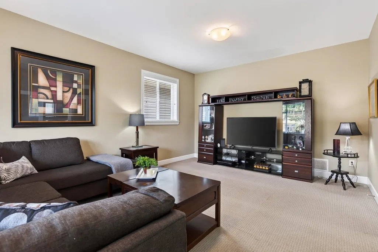
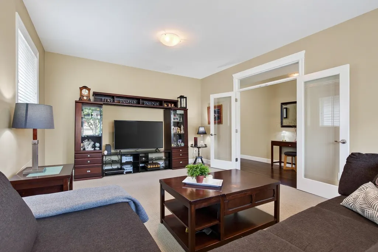
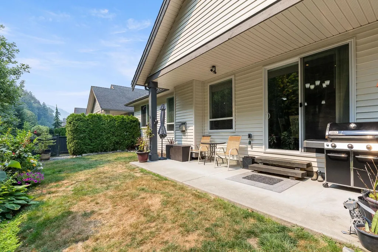
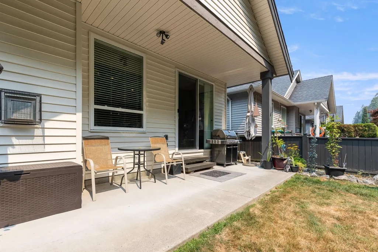
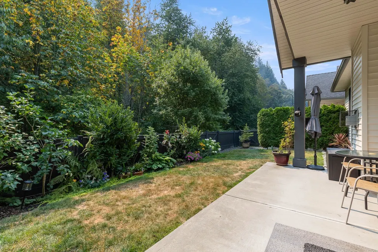
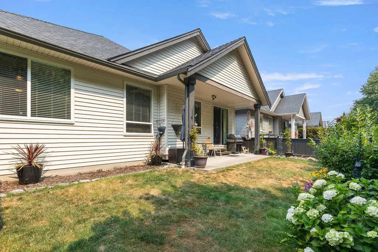
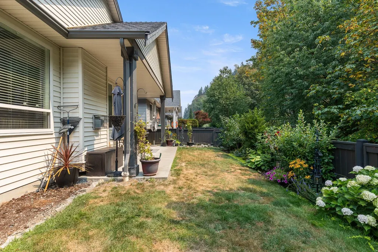
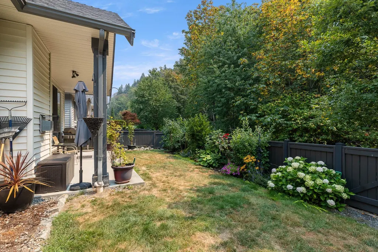
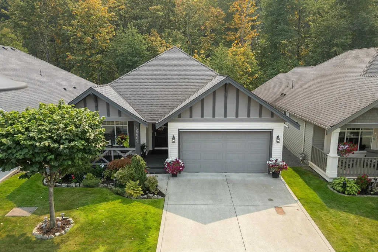
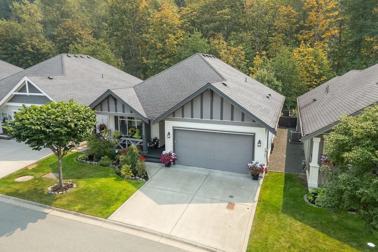
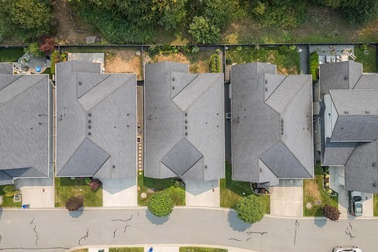
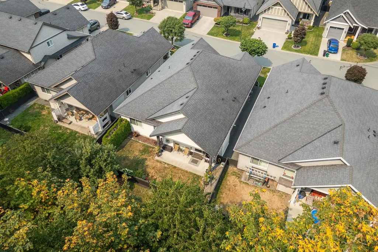
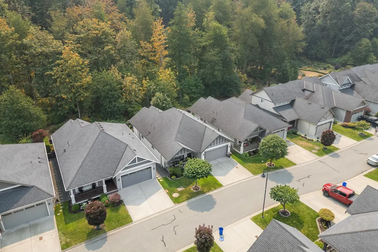
ENGLEWOOD RANCHER! Live in this sought-after 45+ gated community, ideally located within walking distance of the Vedder River Trail and Garrison Crossing. This beautifully maintained 2-bedroom home is perfectly positioned on the coveted GREENSPACE row, offering a peaceful outlook and added privacy. Inside, enjoy a bright, open-concept layout with a lovely vaulted great room and a stylish kitchen featuring quartz counters and stainless steel appliances. This secure, welcoming development offers a lively clubhouse, RV parking and a wonderful sense of community. With nature, shops, restaurants and amenities just minutes away, this is an exceptional opportunity to enjoy comfort, convenience and an active lifestyle in one of the area’s most desirable gated communities.
General Features
| Heating | Forced Air,Natural Gas |
|---|---|
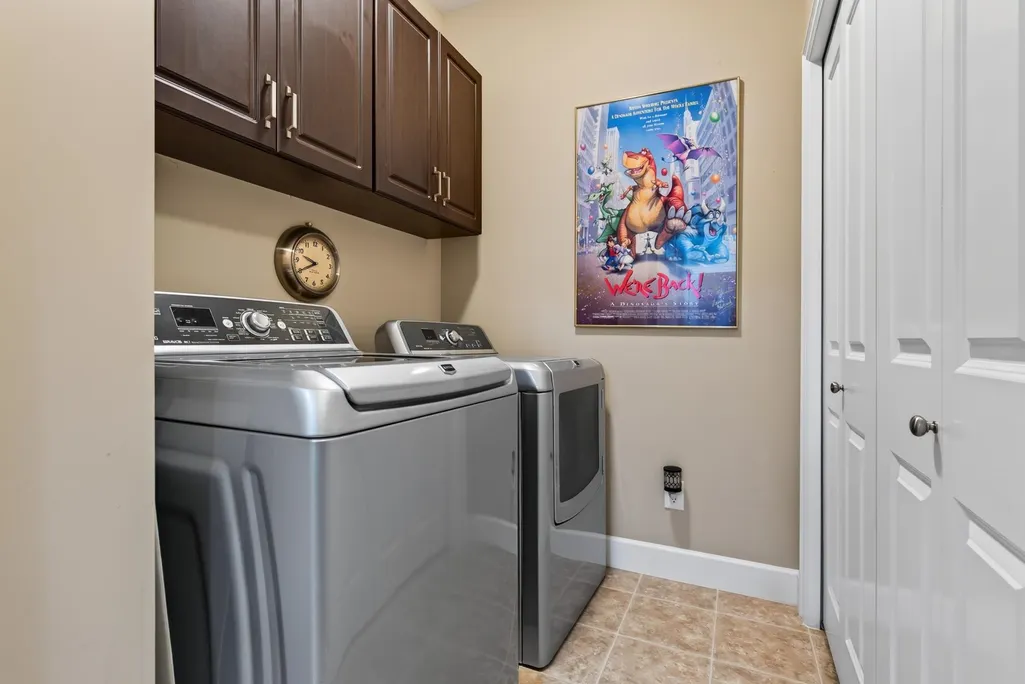
| Appliances | Washer/Dryer,Dishwasher,Refrigerator,Stove |
| HOA Fee | 231.5 |
| Garage Spaces | 2 |
| Architectural Style | Rancher/Bungalow |
| Pets Allowed | Yes With Restrictions |
| Year Built | 2011 |
| Stories Count | 1 |
| Property Subtype | Single Family Residence |
| Tax Year | 2025 |
| Ownership | First Nations Lease |
| Community Features | Adult Oriented,Gated,Shopping Nearby |
| Property Type | Residential |
| Association Amenities | Trash,Maintenance Grounds,Management,Recreation Facilities,Sewer,Snow Removal,Water |
| Subdivision Name | Englewood Village |
| Garage Y/N | true |
| Full Baths | 2 |
| Status | Active |
| City | Chilliwack |
| MLS Area | Sardis |
| Lot Size Units | Square Feet |
| Lot Size Square Feet | 4489 |
| Carport Y/N | false |
| Land Lease Y/N | true |
| Tax Annual Amount | 2274.78 |
| MLS Area Minor | Vedder Crossing |
| Structure Type | Residential Detached |
| Standard Status | Active |
| Virtual Tour | https://youtu.be/iugMxks3Elg?si=Cfqw1ELQYwnIkAK9 |
Interior Features
| Basement | Crawl Space |
|---|---|
| Total Fireplaces | 1 |
| Fireplace Features | Gas |
| Heating Y/N | true |
| Window Features | Window Coverings |
| Fireplace Y/N | true |
| Laundry Features | In Unit |
| Total Bedrooms | 2 |
| Total Baths | 2 |
Exterior Features
| Exterior Amenities | Private Yard |
|---|---|
| Parking Features | Garage Double,Front Access,Garage Door Opener |
| Lot Features | Central Location,Recreation Nearby |
| Total Parking | 4 |
| Lot Size Area | 4489 |
| Building Area Total | 1558 |
| Lot Dimensions | 47.9 x 83.66 Feet |
| Lot Size Acres | 0.1 |
| Frontage Length | 47.9 |
| Waterfront Y/N | false |
Amenities
- Views
- New Construction
- Adult 55+
- Lease To Own
- No Strata Fees
- Furnished
- Primary On Main
- Air Conditioning
- Seller Finance
- Green
- Fixer Upper
- Horse
- Golf
- Fireplace
- Deck
- Garage
- Basement
- Pool
Property vs Single Family Average in V2R 0P7
In The Neighbourhood
Chilliwack
$ 799,900
- Type
- Single Family
- Size
- 1,216 SqFt
- Rooms
- 2 Beds + 1.5 Baths
RE/MAX Nyda Realty Inc. #R3163029
Chilliwack
$ 739,900
- Type
- Single Family
- Size
- 1,624 SqFt
- Rooms
- 2 Beds + 2 Baths
RE/MAX Nyda Realty Inc. (Vedder North) #R3161596
 Copyright 2026 by Greater Vancouver REALTORS®. All Rights Reserved. NOTE: This representation is based in whole or in part on data generated by the Chilliwack & District Real Estate Board, Fraser Valley Real Estate Board
or Greater Vancouver REALTORS® which assumes no responsibility for its accuracy.
The trademarks REALTOR®, REALTORS®, and the REALTOR® logo are controlled by The Canadian Real Estate Association (CREA) and identify real estate professionals who are members of CREA. The trademarks MLS®, Multiple Listing Service® and the associated logos are owned by CREA and identify the quality of services provided by real estate professionals who are members of CREA. Used under license.
Last Updated: September 18, 2026 1:30 AM UTC
Copyright 2026 by Greater Vancouver REALTORS®. All Rights Reserved. NOTE: This representation is based in whole or in part on data generated by the Chilliwack & District Real Estate Board, Fraser Valley Real Estate Board
or Greater Vancouver REALTORS® which assumes no responsibility for its accuracy.
The trademarks REALTOR®, REALTORS®, and the REALTOR® logo are controlled by The Canadian Real Estate Association (CREA) and identify real estate professionals who are members of CREA. The trademarks MLS®, Multiple Listing Service® and the associated logos are owned by CREA and identify the quality of services provided by real estate professionals who are members of CREA. Used under license.
Last Updated: September 18, 2026 1:30 AM UTC
