
Address
5853 Garrison Boulevard, Chilliwack, BC
Price
$ 1,249,900
Property Attributes
- ID#R3158758
- TypeSingle Family
- Listing Status Active
- CityChilliwack
- AreaSardis
- NeighbourhoodGarrison Crossing
- Postal CodeV2R 5X9
- Style
- Year Built2006
- Taxes$ 5114
- Price$ 1,249,900
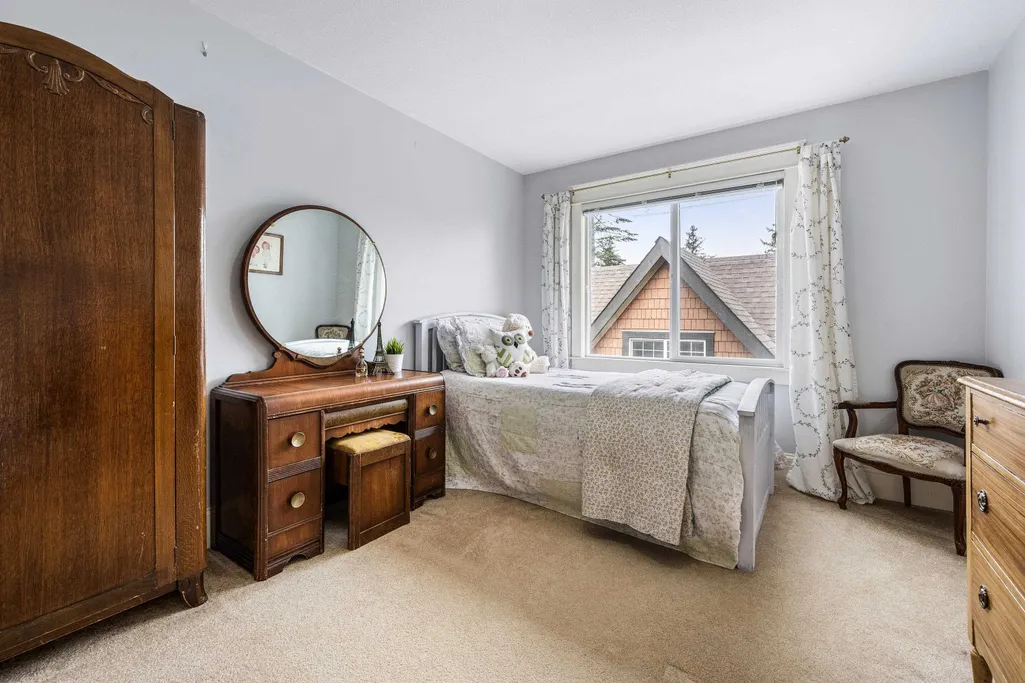
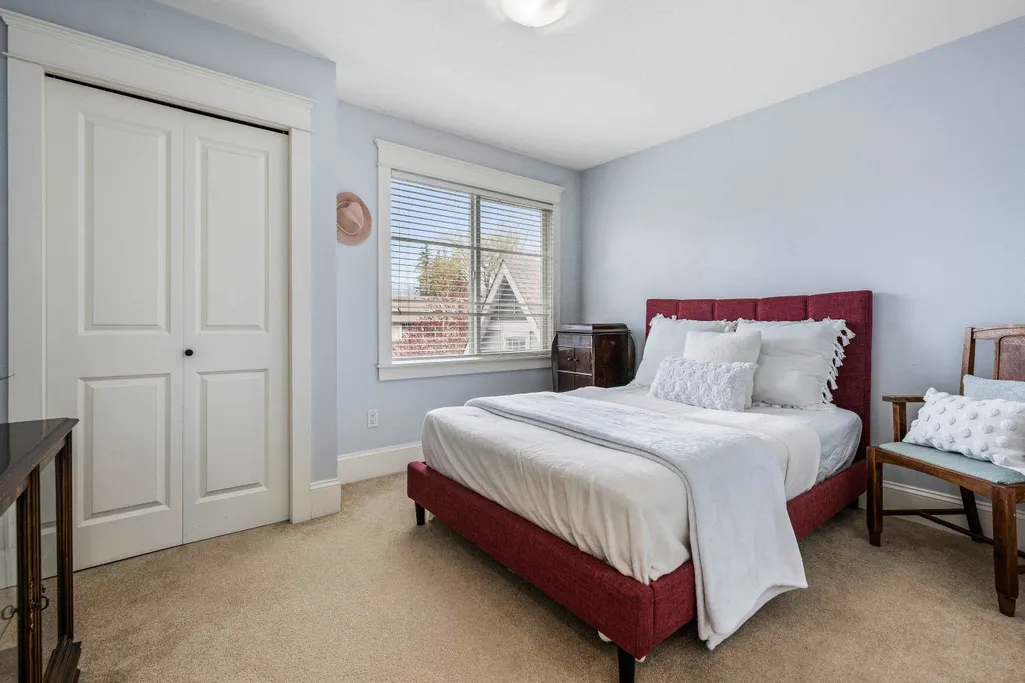
- Bedrooms3
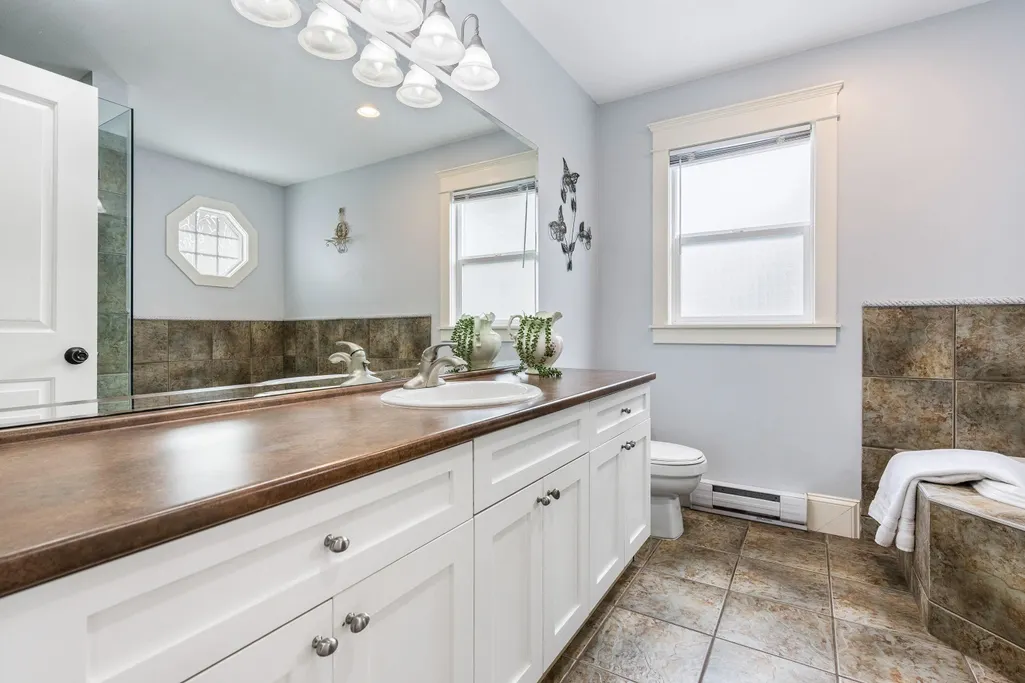
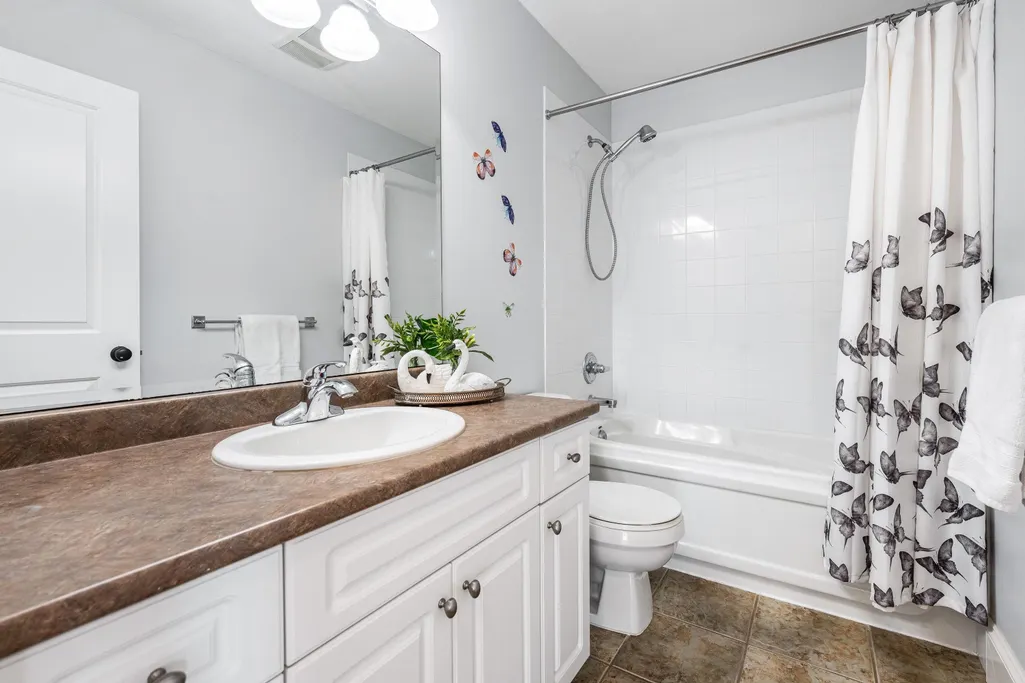
- Full Bathrooms4
- Half Bathrooms1
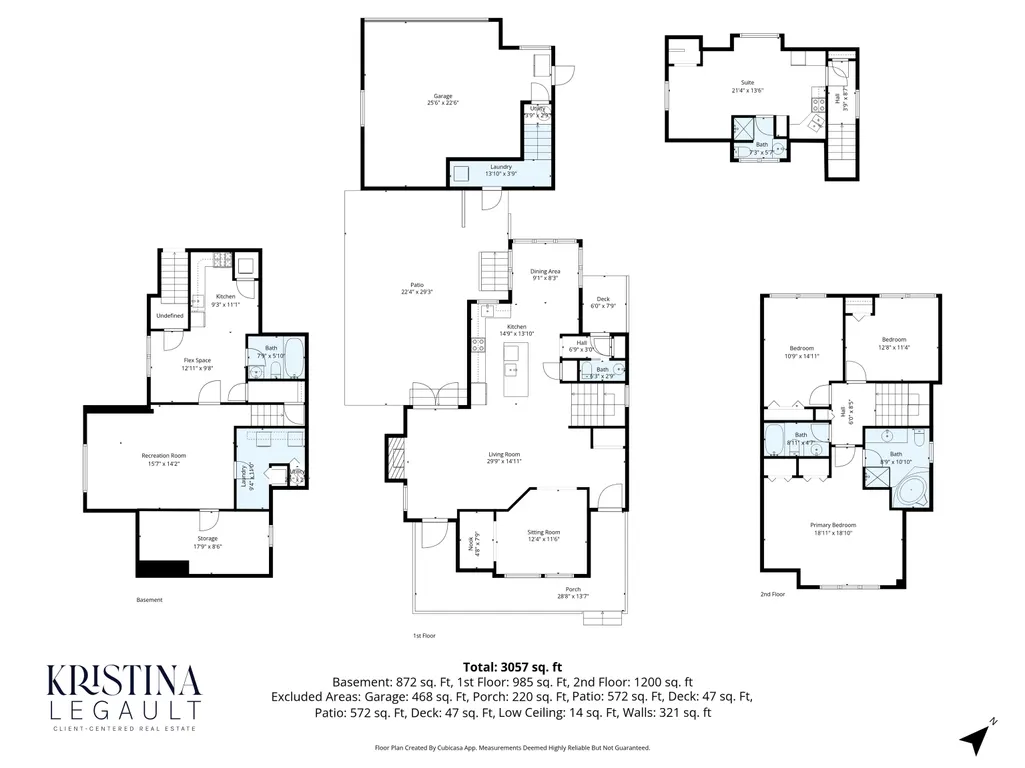
- Sqr Footage3057
- Lot Size0.1 Acres
Data Source:
Greater Vancouver REALTORS®
Property Description
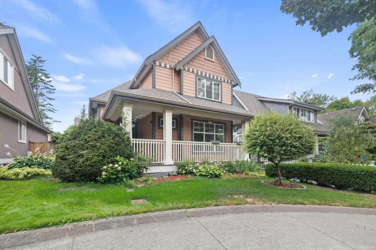
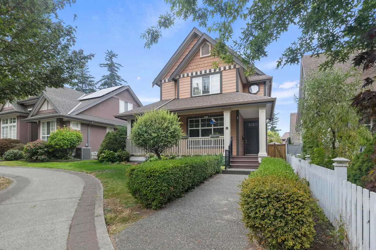
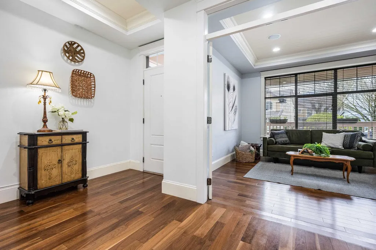
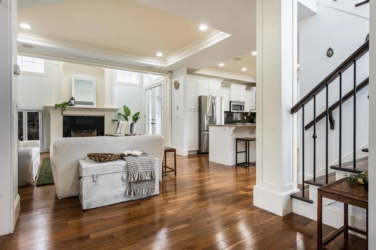
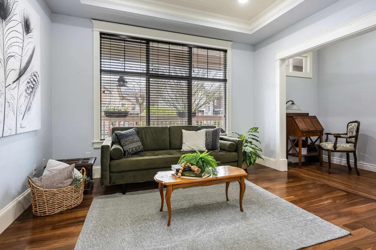
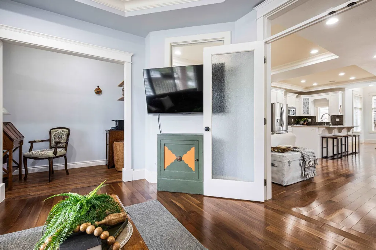
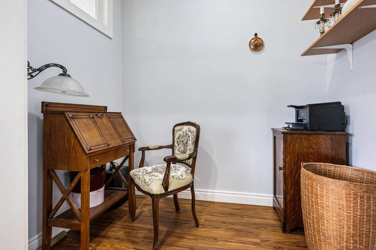
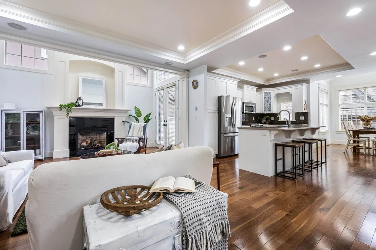
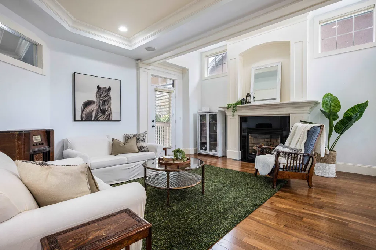
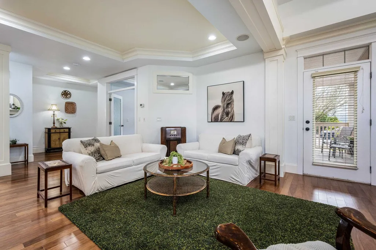
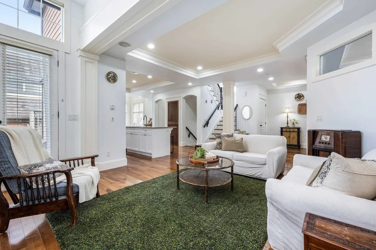
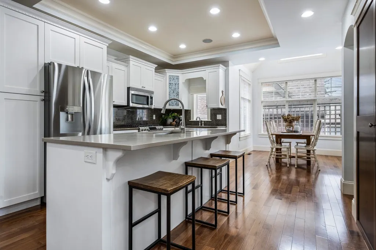
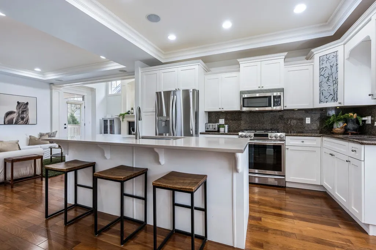
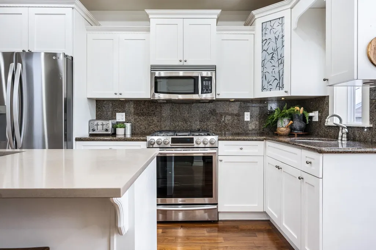
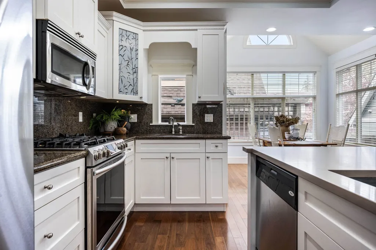
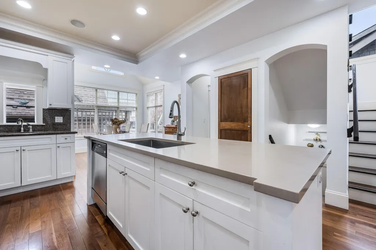
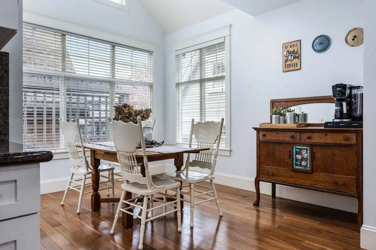
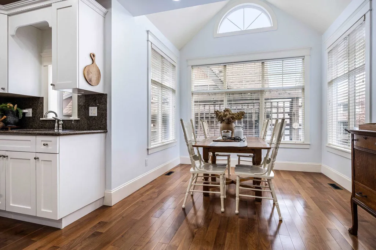
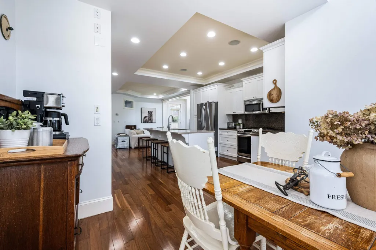
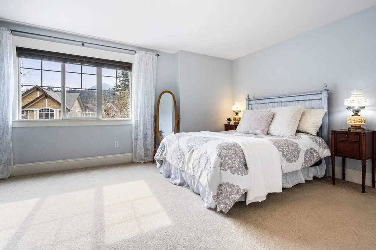
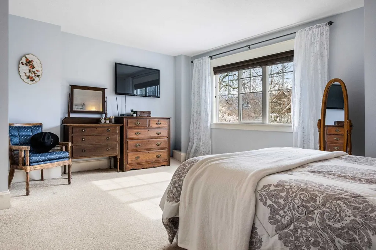
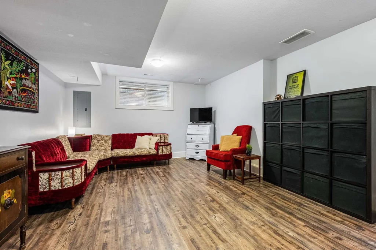
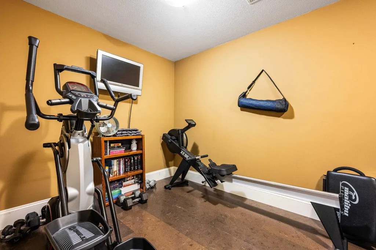
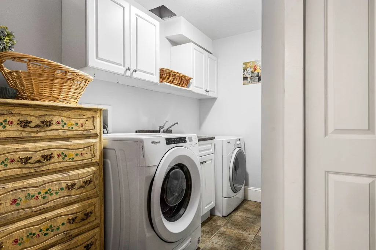
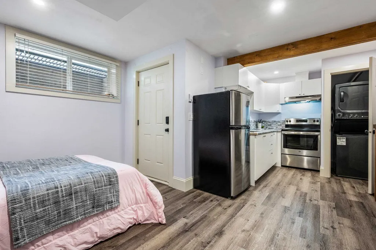
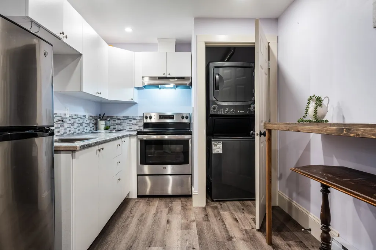
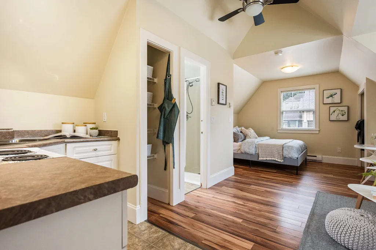
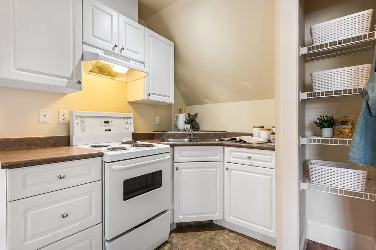
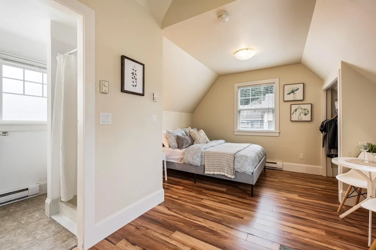
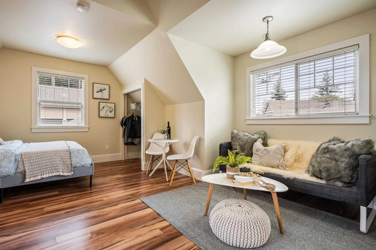
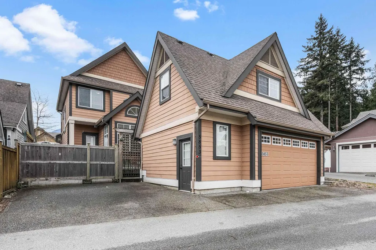
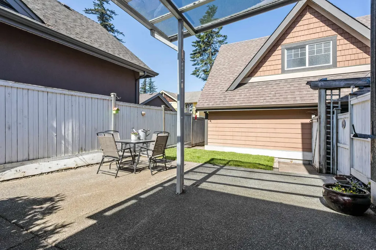
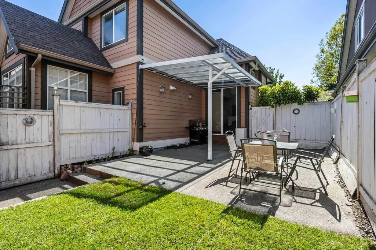
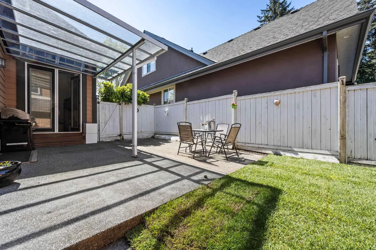
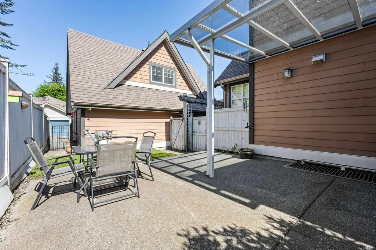
Garrison is one of the most sought after neighbourhoods in Chilliwack offering a peaceful & easy lifestyle that is difficult to match. Walkability to all levels of schools, Vedder River/Rotary Trail, Cheam Center, parks, shopping, coffee & tons of services all set in a tranquil tree lined neighbourhood. Natural light fills the home through extra windows, open concept layout, spacious den on main & living spaces that create everyday comforts of living. Wrap around veranda, central a/c, 2 car garage + 2 side by side parking spaces, legal coach house & bsmt studio in-law suite both w/laundry provide additional income! Basement also provides more space for your family w/huge family room, laundry room & space for a gym, craft area or office offering a great lifestyle in an unbeatable location!
General Features
| Heating | Baseboard,Electric,Forced Air |
|---|---|
| Cooling | Central Air,Air Conditioning |
| Appliances | Washer/Dryer,Dishwasher,Refrigerator,Stove,Microwave |
| Garage Spaces | 2 |
| Year Built | 2006 |
| Stories Count | 2 |
| Levels | Two |
| Property Subtype | Single Family Residence |
| Tax Year | 2025 |
| Ownership | Freehold NonStrata |
| Property Type | Residential |
| HOA | false |
| Subdivision Name | Garrison Crossing |
| Garage Y/N | true |
| Full Baths | 4 |
| Status | Active |
| City | Chilliwack |
| MLS Area | Sardis |
| Lot Size Units | Square Feet |
| Lot Size Square Feet | 4356 |
| Carport Y/N | false |
| Land Lease Y/N | false |
| Tax Annual Amount | 5114.53 |
| MLS Area Minor | Garrison Crossing |
| Structure Type | Residential Detached |
| Standard Status | Active |
Interior Features
| Interior Amenities | Pantry,Central Vacuum |
|---|---|
| Basement | Full |
| Total Fireplaces | 1 |
| Fireplace Features | Gas |
| Air Conditioning Y/N | true |
| Heating Y/N | true |
| Fireplace Y/N | true |
| Half Baths | 1 |
| Total Bedrooms | 3 |
| Total Baths | 5 |
Exterior Features
| Parking Features | Additional Parking,Garage Double,Rear Access |
|---|---|
| Total Parking | 4 |
| Lot Size Area | 4356 |
| Building Area Total | 3057 |
| Lot Dimensions | 45 x |
| Lot Size Acres | 0.1 |
| Frontage Length | 45 |
| Waterfront Y/N | false |
Amenities
- Views
- New Construction
- Adult 55+
- Lease To Own
- No Strata Fees
- Furnished
- Primary On Main
- Air Conditioning
- Seller Finance
- Green
- Fixer Upper
- Horse
- Golf
- Fireplace
- Deck
- Garage
- Basement
- Pool
Property vs Single Family Average in V2R 5X9
In The Neighbourhood
Open House
Chilliwack
$ 1,079,900
- Type
- Single Family
- Size
- 2,152 SqFt
- Rooms
- 4 Beds + 3.5 Baths
Century 21 Creekside Realty #R3163722
Open House
Chilliwack
$ 1,189,000
- Type
- Single Family
- Size
- 2,225 SqFt
- Rooms
- 4 Beds + 3.5 Baths
Century 21 Creekside Realty #R3160857
Chilliwack
$ 1,299,999
- Type
- Single Family
- Size
- 3,068 SqFt
- Rooms
- 4 Beds + 3.5 Baths
RE/MAX Nyda Realty Inc. (Vedder North) #R3160570
Chilliwack
$ 1,049,000
- Type
- Single Family
- Size
- 2,392 SqFt
- Rooms
- 4 Beds + 3 Baths
Homelife Advantage Realty Ltd #R3159965
Chilliwack
$ 1,149,900
- Type
- Single Family
- Size
- 3,737 SqFt
- Rooms
- 5 Beds + 3.5 Baths
Homelife Advantage Realty Ltd #R3155361
Chilliwack
$ 1,119,900
- Type
- Single Family
- Size
- 2,860 SqFt
- Rooms
- 6 Beds + 3.5 Baths
Homelife Advantage Realty Ltd #R3151347
Chilliwack
$ 1,139,900
- Type
- Single Family
- Size
- 3,103 SqFt
- Rooms
- 6 Beds + 4 Baths
Century 21 Creekside Realty #R3151010
Chilliwack
$ 899,000
- Type
- Single Family
- Size
- 2,015 SqFt
- Rooms
- 4 Beds + 2 Baths
RE/MAX Nyda Realty Inc. (Vedder North) #R3145185
 Copyright 2026 by Greater Vancouver REALTORS®. All Rights Reserved. NOTE: This representation is based in whole or in part on data generated by the Chilliwack & District Real Estate Board, Fraser Valley Real Estate Board
or Greater Vancouver REALTORS® which assumes no responsibility for its accuracy.
The trademarks REALTOR®, REALTORS®, and the REALTOR® logo are controlled by The Canadian Real Estate Association (CREA) and identify real estate professionals who are members of CREA. The trademarks MLS®, Multiple Listing Service® and the associated logos are owned by CREA and identify the quality of services provided by real estate professionals who are members of CREA. Used under license.
Last Updated: September 17, 2026 1:38 AM UTC
Copyright 2026 by Greater Vancouver REALTORS®. All Rights Reserved. NOTE: This representation is based in whole or in part on data generated by the Chilliwack & District Real Estate Board, Fraser Valley Real Estate Board
or Greater Vancouver REALTORS® which assumes no responsibility for its accuracy.
The trademarks REALTOR®, REALTORS®, and the REALTOR® logo are controlled by The Canadian Real Estate Association (CREA) and identify real estate professionals who are members of CREA. The trademarks MLS®, Multiple Listing Service® and the associated logos are owned by CREA and identify the quality of services provided by real estate professionals who are members of CREA. Used under license.
Last Updated: September 17, 2026 1:38 AM UTC
