
Address
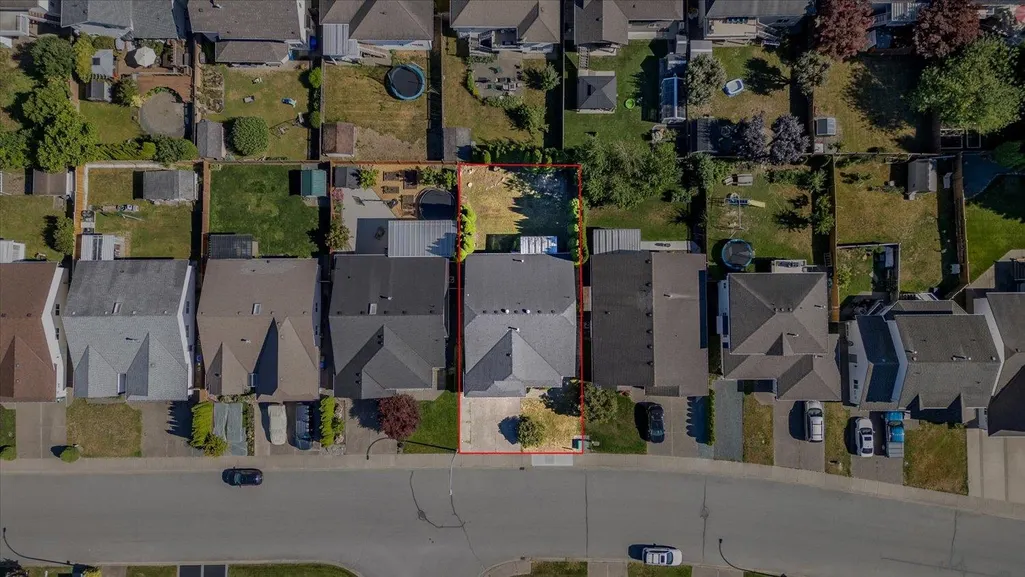
44669 Monte Vista Drive, Chilliwack, BC
Price
$ 949,900
Property Attributes
- ID#R3159717
- TypeSingle Family
- Listing Status Active
- CityChilliwack
- AreaSardis
- NeighbourhoodSardis South
- Postal CodeV2R 3K5
- StyleRancher/Bungalow w/Bsmt.
- Year Built1993
- Taxes$ 4267
- Price$ 949,900
- Bedrooms4
- Full Bathrooms3
- Half Bathrooms0
- Sqr Footage3111
- Lot Size0.12 Acres
Data Source:
Greater Vancouver REALTORS®
Property Description
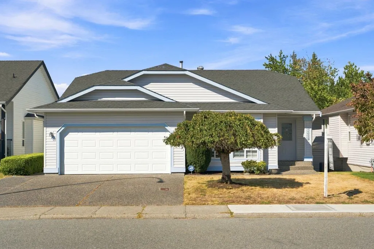
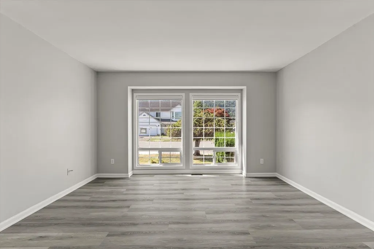
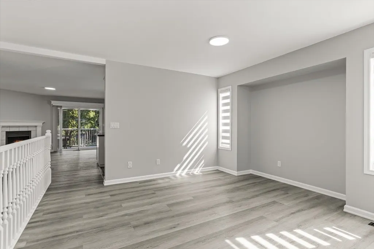
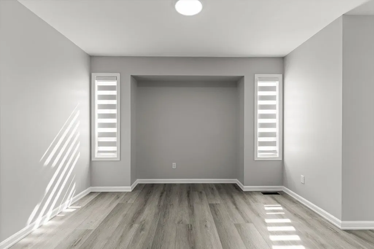
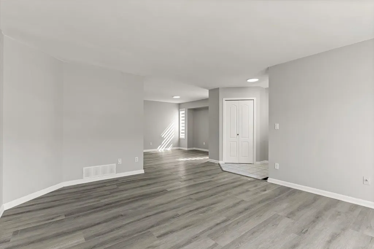
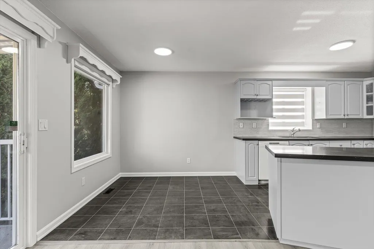
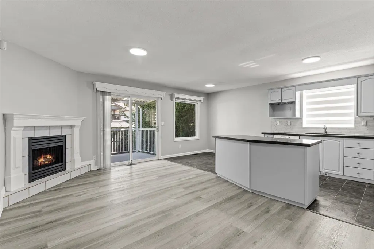
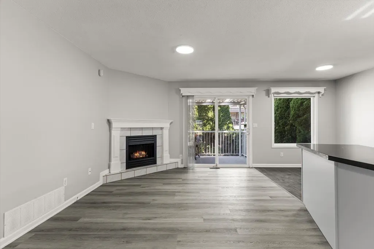
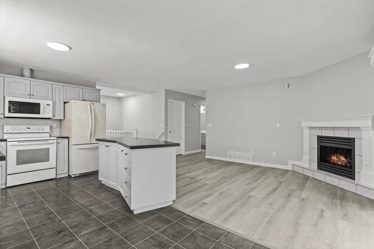
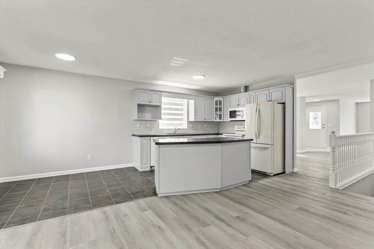
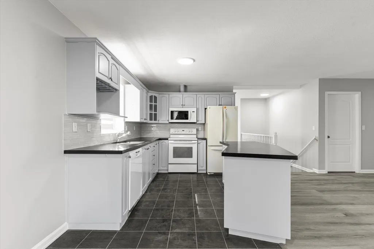
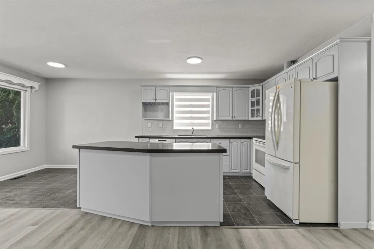
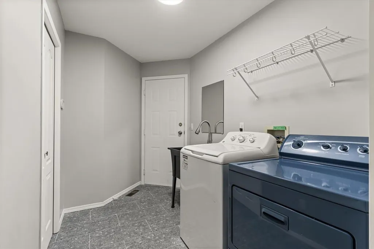
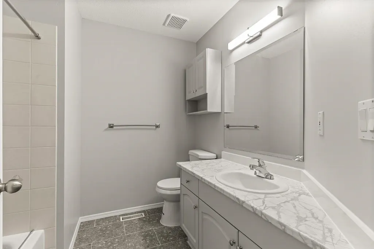
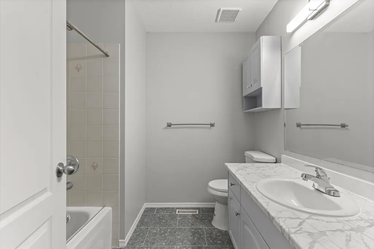
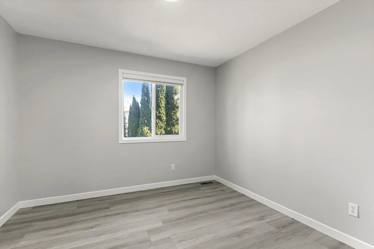
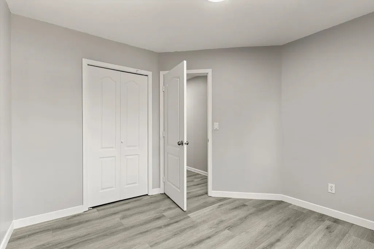
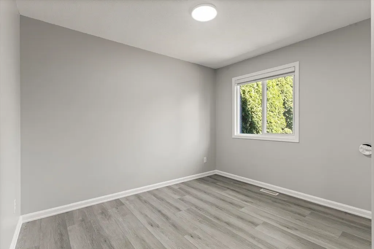
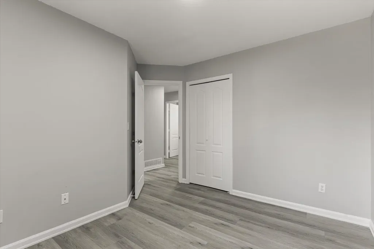
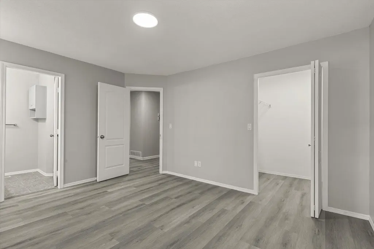
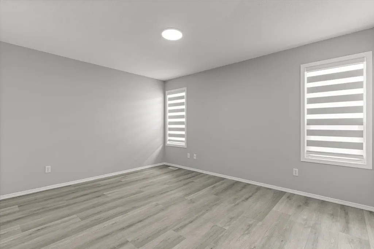
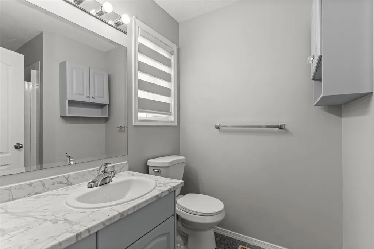
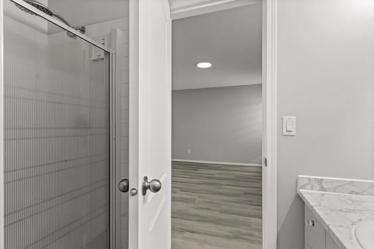
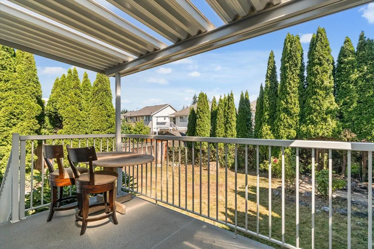
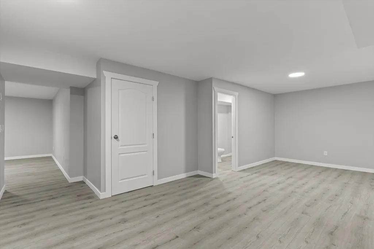
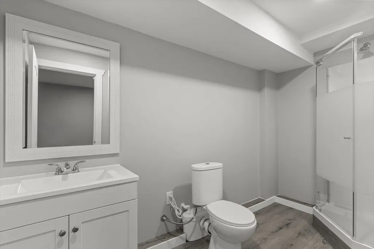
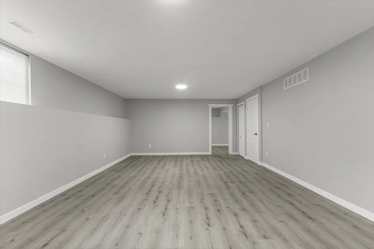
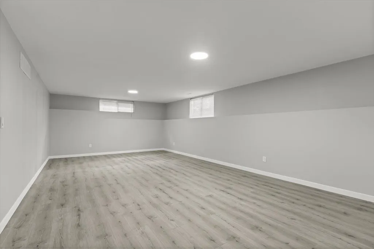
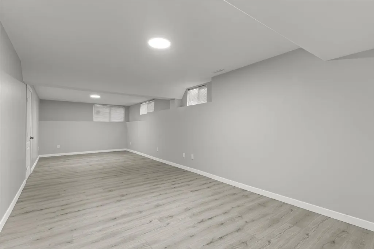
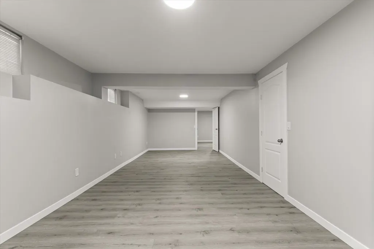
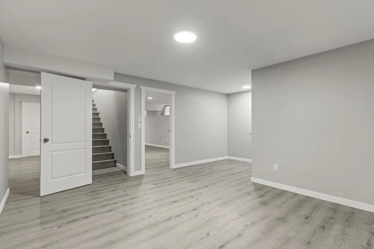
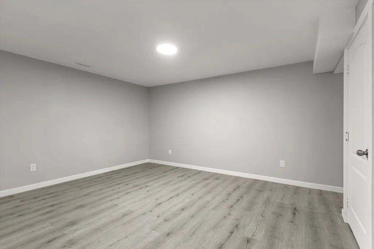
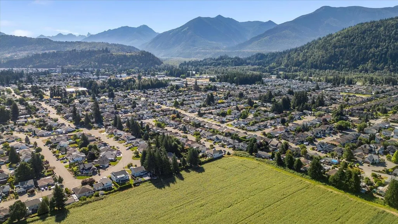
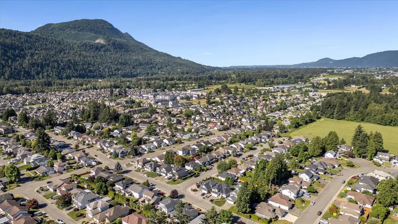
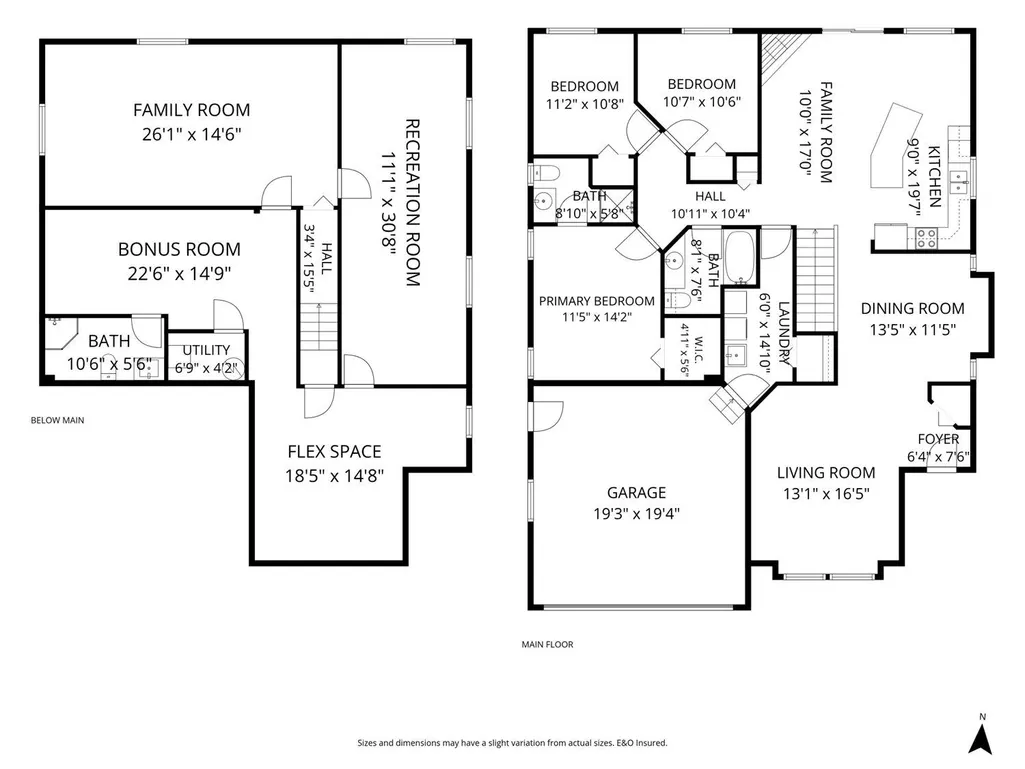
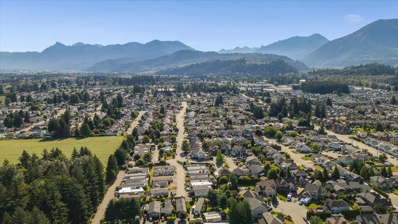
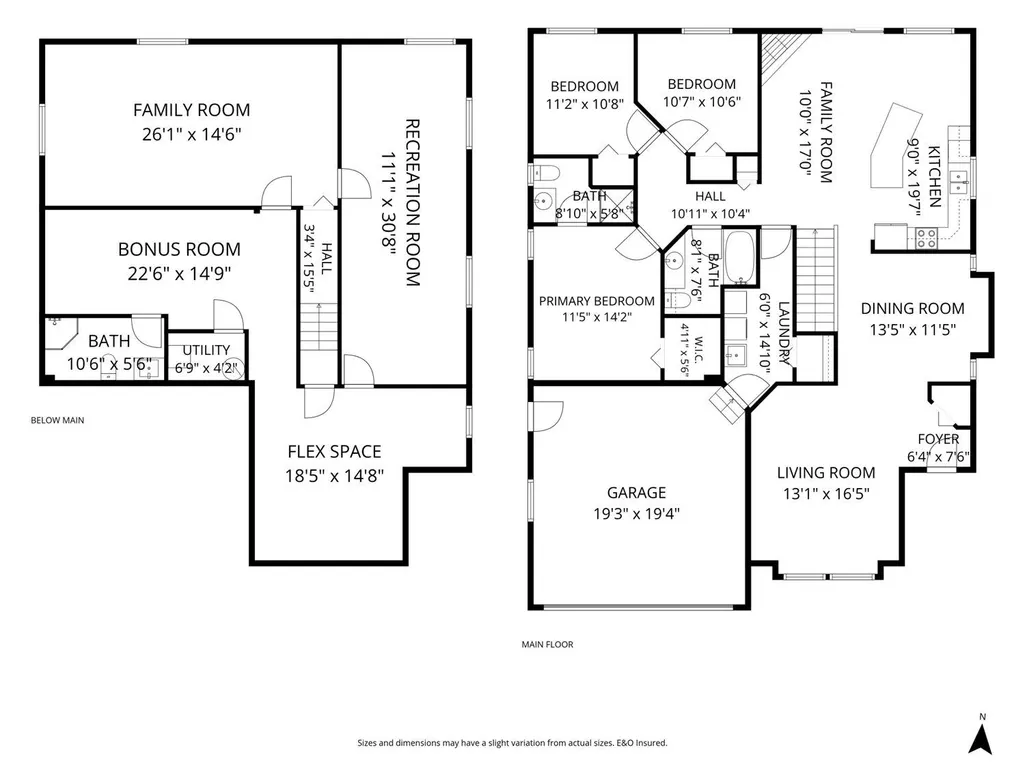
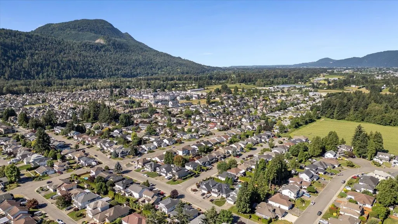
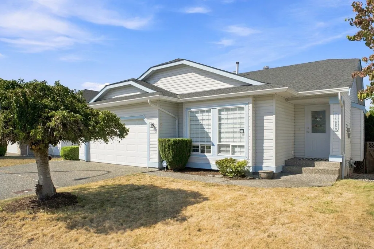
Location, lifestyle, and endless potential! This well-maintained rancher with a full basement is perfectly situated in one of Sardis' most sought-after family neighborhoods. The main floor offers a traditional layout featuring separate living and family rooms, 3 bedrooms, 2 bathrooms, main-floor laundry, and a spacious primary bedroom. Downstairs has been completely renovated and includes a brand-new bathroom, creating a versatile space ideal for in-laws, a growing family, a recreation area, or your ideas. Recent updates include fresh paint and new flooring, making it move-in ready. Outside, enjoy a good-sized backyard and double garage. Walk to schools, parks, shopping, and amenities, while being less than 15 minutes from Highway 1, Cultus Lake, and Vedder River trails.
General Features
| Heating | Forced Air,Natural Gas |
|---|---|
| Cooling | Air Conditioning |
| Appliances | Washer/Dryer,Dishwasher,Refrigerator,Stove |
| Garage Spaces | 2 |
| Architectural Style | Rancher/Bungalow w/Bsmt. |
| Year Built | 1993 |
| Stories Count | 2 |
| Levels | Two |
| Property Subtype | Single Family Residence |
| Tax Year | 2025 |
| Ownership | Freehold NonStrata |
| Community Features | Shopping Nearby |
| Property Type | Residential |
| HOA | false |
| Garage Y/N | true |
| Full Baths | 3 |
| Status | Active |
| City | Chilliwack |
| MLS Area | Sardis |
| Lot Size Units | Square Feet |
| Lot Size Square Feet | 5401 |
| Carport Y/N | false |
| Land Lease Y/N | false |
| Tax Annual Amount | 4267 |
| MLS Area Minor | Sardis South |
| Structure Type | Residential Detached |
| Standard Status | Active |
| Virtual Tour | https://spotlightmedia.hd.pics/44669-Monte-Vista-Dr |
Interior Features
| Basement | Full,Finished |
|---|---|
| Total Fireplaces | 1 |
| Fireplace Features | Gas |
| Air Conditioning Y/N | true |
| Heating Y/N | true |
| Fireplace Y/N | true |
| Total Bedrooms | 4 |
| Total Baths | 3 |
Exterior Features
| Exterior Amenities | Balcony |
|---|---|
| Parking Features | Additional Parking,Garage Double,Open |
| Lot Features | Central Location,Recreation Nearby |
| Total Parking | 4 |
| Lot Size Area | 5401 |
| Building Area Total | 3111 |
| Lot Dimensions | 51 x 108 |
| Lot Size Acres | 0.12 |
| Frontage Length | 51 |
| Waterfront Y/N | false |
Amenities
- Views
- New Construction
- Adult 55+
- Lease To Own
- No Strata Fees
- Furnished
- Primary On Main
- Air Conditioning
- Seller Finance
- Green
- Fixer Upper
- Horse
- Golf
- Fireplace
- Deck
- Garage
- Basement
- Pool
Property vs Single Family Average in V2R 3K5
In The Neighbourhood
Just Listed
Chilliwack
$ 979,900
- Type
- Single Family
- Size
- 1,756 SqFt
- Rooms
- 3 Beds + 2.5 Baths
Royal Lepage Wheeler Cheam #R3164776
Just Listed
Chilliwack
$ 1,249,000
- Type
- Single Family
- Size
- 2,329 SqFt
- Rooms
- 3 Beds + 2.5 Baths
Select Real Estate #R3165339
Just Listed
Chilliwack
$ 1,649,900
- Type
- Single Family
- Size
- 3,445 SqFt
- Rooms
- 5 Beds + 5.5 Baths
Homelife Advantage Realty Ltd #R3164398
Chilliwack
$ 1,599,900
- Type
- Single Family
- Size
- 3,333 SqFt
- Rooms
- 5 Beds + 3.5 Baths
RE/MAX Nyda Realty (Agassiz) #R3162046
Chilliwack
$ 1,049,999
- Type
- Single Family
- Size
- 2,300 SqFt
- Rooms
- 5 Beds + 3 Baths
Pathway Executives Realty Inc (Yale Rd) #R3162813
Chilliwack
$ 999,900
- Type
- Single Family
- Size
- 3,185 SqFt
- Rooms
- 4 Beds + 2.5 Baths
Royal Lepage Wheeler Cheam #R3163438
Chilliwack
$ 1,099,900
- Type
- Single Family
- Size
- 3,407 SqFt
- Rooms
- 6 Beds + 4.5 Baths
Century 21 Creekside Realty #R3162378
Chilliwack
$ 859,900
- Type
- Single Family
- Size
- 2,024 SqFt
- Rooms
- 2 Beds + 2.5 Baths
eXp Realty #R3162541
Chilliwack
$ 899,900
- Type
- Single Family
- Size
- 2,343 SqFt
- Rooms
- 4 Beds + 2 Baths
Century 21 Creekside Realty #R3160322
Chilliwack
$ 599,999
- Type
- Single Family
- Size
- 1,586 SqFt
- Rooms
- 2 Beds + 2 Baths
RE/MAX Nyda Realty Inc. (Vedder North) #R3161466
Chilliwack
$ 895,000
- Type
- Single Family
- Size
- 2,023 SqFt
- Rooms
- 2 Beds + 2.5 Baths
Advantage Property Management #R3160430
 Copyright 2026 by Greater Vancouver REALTORS®. All Rights Reserved. NOTE: This representation is based in whole or in part on data generated by the Chilliwack & District Real Estate Board, Fraser Valley Real Estate Board
or Greater Vancouver REALTORS® which assumes no responsibility for its accuracy.
The trademarks REALTOR®, REALTORS®, and the REALTOR® logo are controlled by The Canadian Real Estate Association (CREA) and identify real estate professionals who are members of CREA. The trademarks MLS®, Multiple Listing Service® and the associated logos are owned by CREA and identify the quality of services provided by real estate professionals who are members of CREA. Used under license.
Last Updated: September 14, 2026 8:48 PM UTC
Copyright 2026 by Greater Vancouver REALTORS®. All Rights Reserved. NOTE: This representation is based in whole or in part on data generated by the Chilliwack & District Real Estate Board, Fraser Valley Real Estate Board
or Greater Vancouver REALTORS® which assumes no responsibility for its accuracy.
The trademarks REALTOR®, REALTORS®, and the REALTOR® logo are controlled by The Canadian Real Estate Association (CREA) and identify real estate professionals who are members of CREA. The trademarks MLS®, Multiple Listing Service® and the associated logos are owned by CREA and identify the quality of services provided by real estate professionals who are members of CREA. Used under license.
Last Updated: September 14, 2026 8:48 PM UTC
