
Address
46307 Riverside Drive, Chilliwack, BC
Price
$ 849,900
Property Attributes
- ID#R3159894
- TypeSingle Family
- Listing Status Active
- CityChilliwack
- AreaChilliwack
- NeighbourhoodChilliwack Proper East
- Postal CodeV2P 3L2
- Style
- Year Built1946
- Taxes$ 3957
- Price$ 849,900
- Bedrooms5
- Full Bathrooms3
- Half Bathrooms0
- Sqr Footage2609
- Lot Size0.13 Acres
Data Source:
Greater Vancouver REALTORS®
Property Description
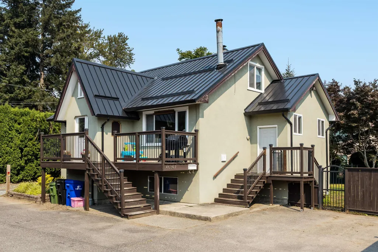
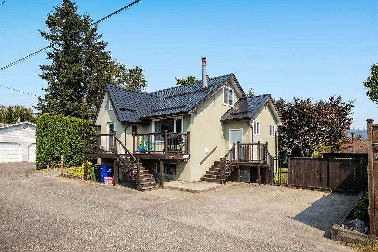
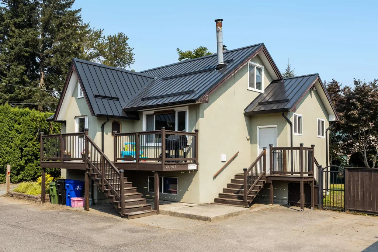
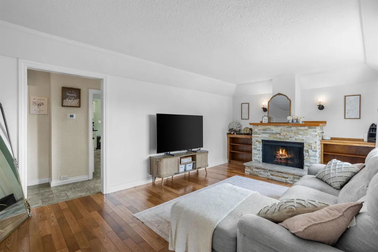
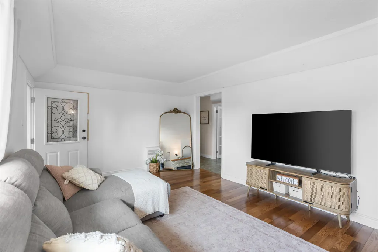
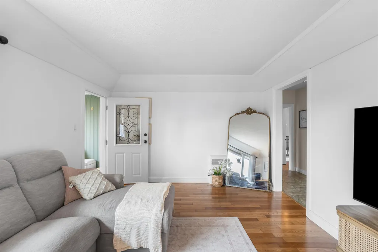
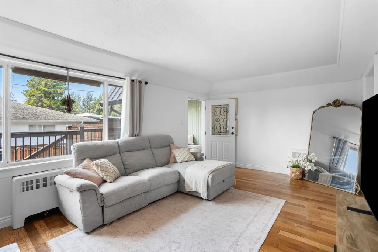
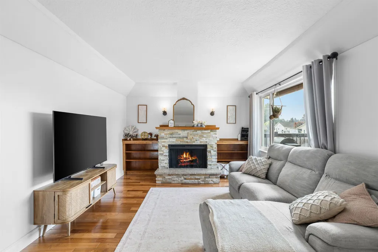
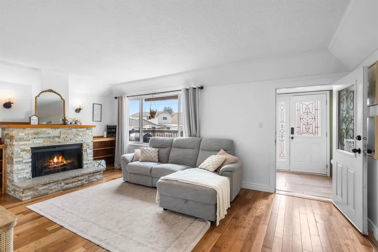
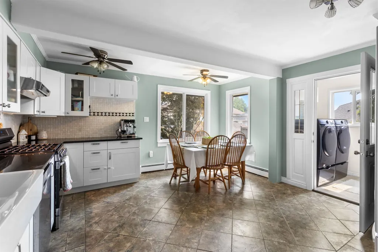
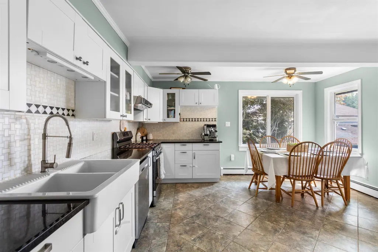
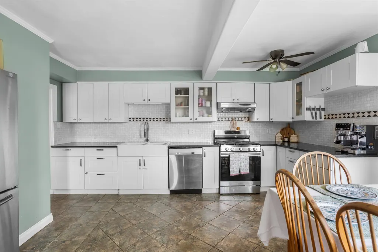
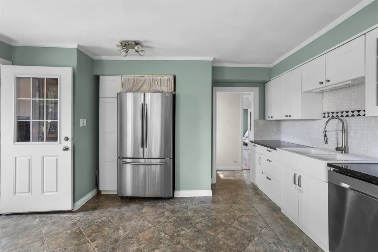
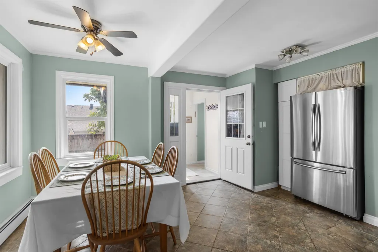
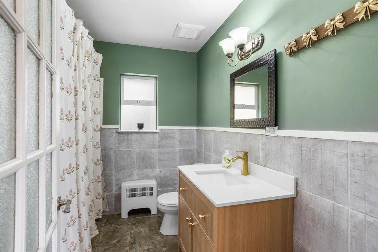
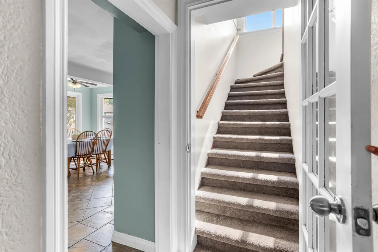
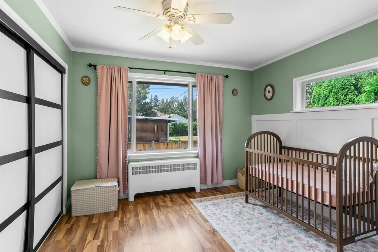
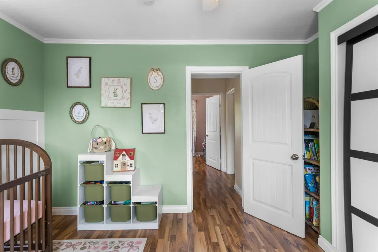
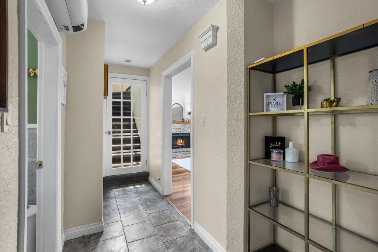
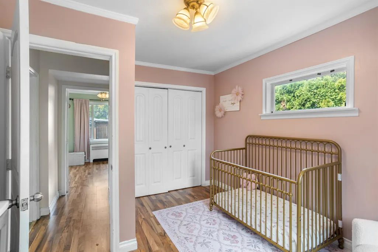
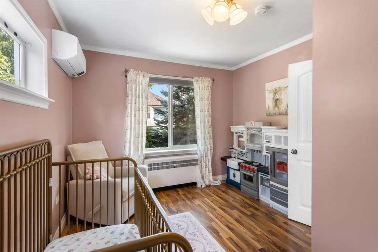
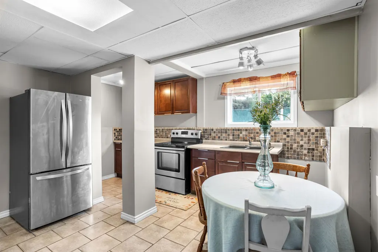
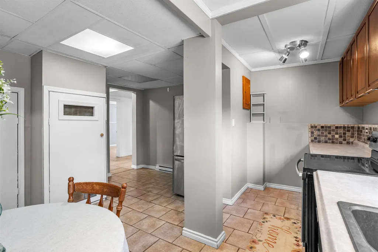
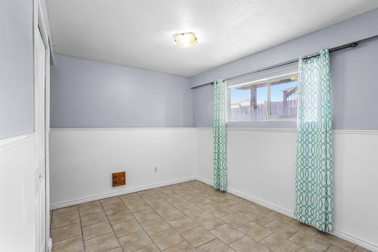
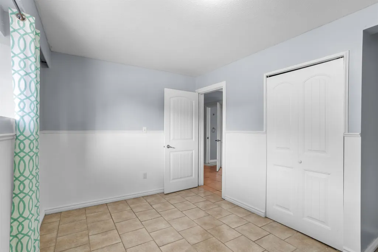
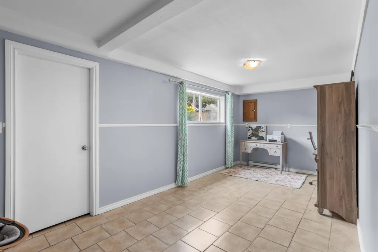
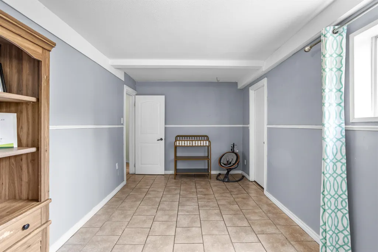
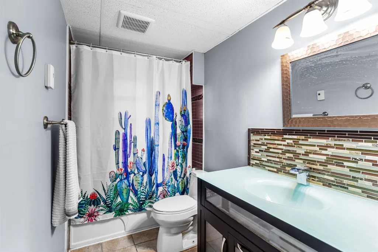
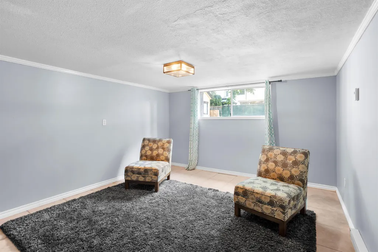
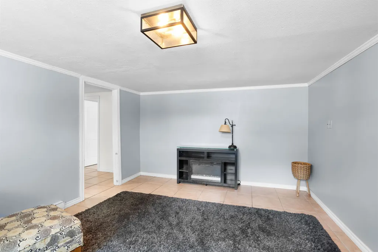
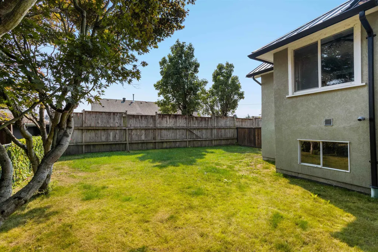
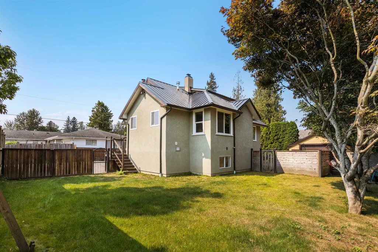
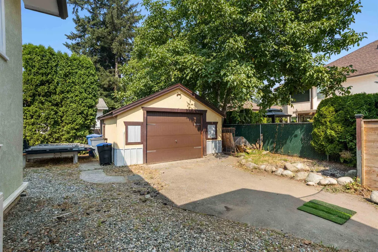
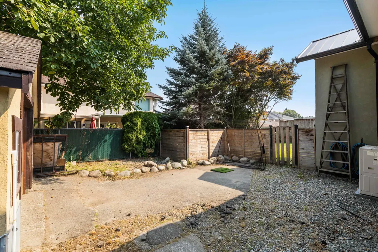
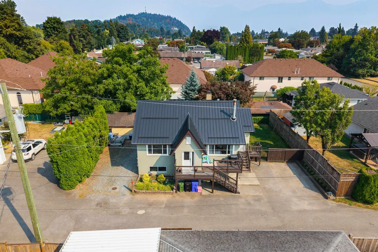
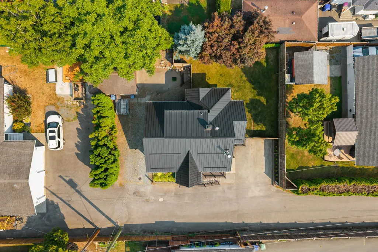
Beautiful home on Riverside Dr w/ 2 bed in-law suite! This wonderful home offers convenience and charm, just minutes from shopping and recreation. The main floor features an open-concept kitchen with white cabinetry, granite countertops, a farmhouse sink, and plenty of space to cook and entertain. The cozy living room includes a wood-burning fireplace, and the main level is completed with two generously sized bdrms and a full bath. Upstairs, you’ll find a large primary bedroom retreat with a newly renovated bathroom. Bsmt features 1,000 sq. ft. 2 BED IN LAW SUITE! Fully fenced yard w/ shop. Updates include metal roof, hw tank (2023), AC/heatpump, stucco, deck, windows. Truly turn key! Pan handle bare land strata, shared driveway, no fees / restrictions.
General Features
| Heating | Heat Pump,Hot Water |
|---|---|
| Cooling | Air Conditioning |
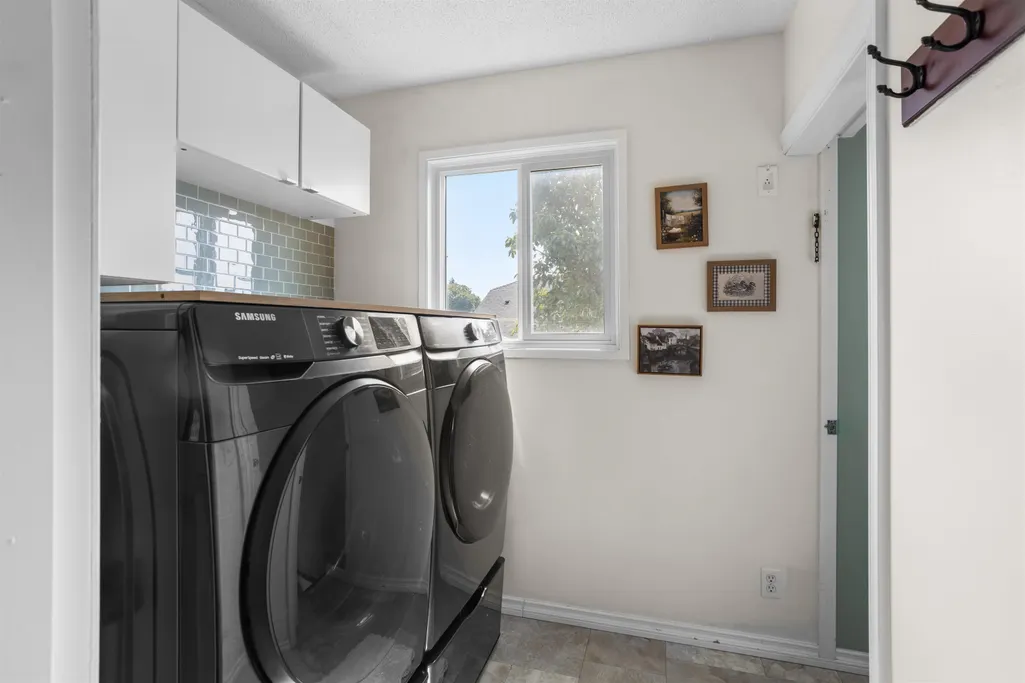
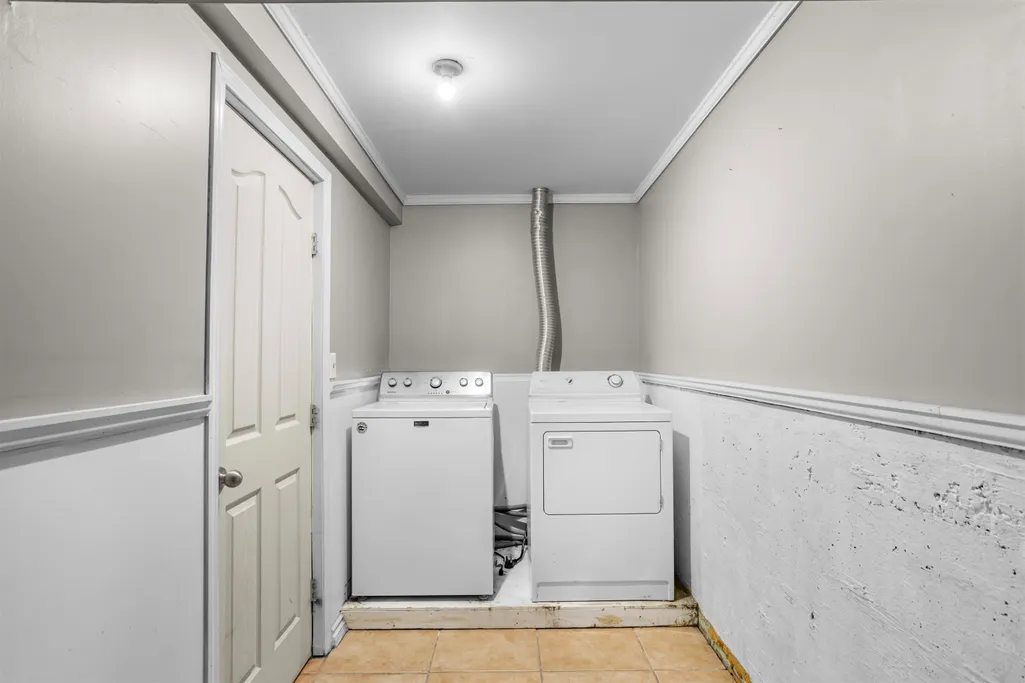
| Appliances | Washer/Dryer,Dishwasher,Refrigerator,Stove |
| Year Built | 1946 |
| Stories Count | 2 |
| Levels | Two |
| Property Subtype | Single Family Residence |
| Tax Year | 2025 |
| Ownership | Freehold Strata |
| Community Features | Shopping Nearby |
| Property Type | Residential |
| HOA | true |
| Full Baths | 3 |
| Status | Active |
| City | Chilliwack |
| MLS Area | Chilliwack |
| Lot Size Units | Square Feet |
| Lot Size Square Feet | 5740 |
| Carport Y/N | false |
| Land Lease Y/N | false |
| Tax Annual Amount | 3957.69 |
| MLS Area Minor | Chilliwack Proper East |
| Structure Type | Residential Detached |
| Standard Status | Active |
| Virtual Tour | https://www.youtube.com/watch?v=8Q8H7jVbc7w |
| Assoc/CIC | Condominium |
Interior Features
| Basement | Full |
|---|---|
| Total Fireplaces | 1 |
| Fireplace Features | Wood Burning |
| Air Conditioning Y/N | true |
| Heating Y/N | true |
| Fireplace Y/N | true |
| Total Bedrooms | 5 |
| Total Baths | 3 |
Exterior Features
| Parking Features | Open,RV Access/Parking |
|---|---|
| Lot Features | Central Location,Private,Recreation Nearby |
| Total Parking | 6 |
| Lot Size Area | 5740 |
| Building Area Total | 2609 |
| Lot Size Acres | 0.13 |
| Road Surface Type | Paved |
| Frontage Length | 70 |
| Waterfront Y/N | false |
Amenities
- Views
- New Construction
- Adult 55+
- Lease To Own
- No Strata Fees
- Furnished
- Primary On Main
- Air Conditioning
- Seller Finance
- Green
- Fixer Upper
- Horse
- Golf
- Fireplace
- Deck
- Garage
- Basement
- Pool
Property vs Single Family Average in V2P 3L2
In The Neighbourhood
Just Listed
Chilliwack
$ 625,000
- Type
- Single Family
- Size
- 1,394 SqFt
- Rooms
- 3 Beds + 1 Baths
RE/MAX Nyda Realty Inc. #R3166792
Open House
Chilliwack
$ 599,900
- Type
- Single Family
- Size
- 668 SqFt
- Rooms
- 2 Beds + 1 Baths
Pathway Executives Realty Inc. #R3166419
Just Listed
Chilliwack
$ 1,000,000
- Type
- Single Family
- Size
- 2,486 SqFt
- Rooms
- 5 Beds + 3 Baths
LPT Realty #R3166331
Open House
Chilliwack
$ 769,888
- Type
- Single Family
- Size
- 1,380 SqFt
- Rooms
- 3 Beds + 2 Baths
SRS Panorama Realty #R3165156
Just Listed
Chilliwack
$ 699,000
- Type
- Single Family
- Size
- 1,121 SqFt
- Rooms
- 3 Beds + 1.5 Baths
#R3165867
Chilliwack
$ 886,000
- Type
- Single Family
- Size
- 1,484 SqFt
- Rooms
- 4 Beds + 2 Baths
RE/MAX City Realty #R3165757
Chilliwack
$ 919,000
- Type
- Single Family
- Size
- 2,646 SqFt
- Rooms
- 5 Beds + 3.5 Baths
Century 21 Creekside Realty #R3162359
Chilliwack
$ 768,000
- Type
- Single Family
- Size
- 2,424 SqFt
- Rooms
- 4 Beds + 2 Baths
Sutton Group-West Coast Realty #R3164414
Open House
Chilliwack
$ 1,049,900
- Type
- Single Family
- Size
- 3,293 SqFt
- Rooms
- 7 Beds + 4 Baths
#R3163537
Open House
Chilliwack
$ 799,000
- Type
- Single Family
- Size
- 3,015 SqFt
- Rooms
- 6 Beds + 2 Baths
Homelife Advantage Realty Ltd. #R3162957
Open House
Chilliwack
$ 839,900
- Type
- Single Family
- Size
- 1,360 SqFt
- Rooms
- 3 Beds + 1 Baths
Century 21 Creekside Realty #R3160429
 Copyright 2026 by Greater Vancouver REALTORS®. All Rights Reserved. NOTE: This representation is based in whole or in part on data generated by the Chilliwack & District Real Estate Board, Fraser Valley Real Estate Board
or Greater Vancouver REALTORS® which assumes no responsibility for its accuracy.
The trademarks REALTOR®, REALTORS®, and the REALTOR® logo are controlled by The Canadian Real Estate Association (CREA) and identify real estate professionals who are members of CREA. The trademarks MLS®, Multiple Listing Service® and the associated logos are owned by CREA and identify the quality of services provided by real estate professionals who are members of CREA. Used under license.
Last Updated: September 18, 2026 1:30 AM UTC
Copyright 2026 by Greater Vancouver REALTORS®. All Rights Reserved. NOTE: This representation is based in whole or in part on data generated by the Chilliwack & District Real Estate Board, Fraser Valley Real Estate Board
or Greater Vancouver REALTORS® which assumes no responsibility for its accuracy.
The trademarks REALTOR®, REALTORS®, and the REALTOR® logo are controlled by The Canadian Real Estate Association (CREA) and identify real estate professionals who are members of CREA. The trademarks MLS®, Multiple Listing Service® and the associated logos are owned by CREA and identify the quality of services provided by real estate professionals who are members of CREA. Used under license.
Last Updated: September 18, 2026 1:30 AM UTC
