
Just Listed

Address
10126 Royalwood Boulevard, Chilliwack, BC
Price
$ 1,489,900
Property Attributes
- ID#R3162550
- TypeSingle Family
- Listing Status Active
- CityChilliwack
- AreaEast Chilliwack
- NeighbourhoodRosedale
- Postal CodeV0X 1X1
- StyleRancher/Bungalow w/Bsmt.
- Year Built2019
- Taxes$ 5075
- Price$ 1,489,900
- Bedrooms4
- Full Bathrooms2
- Half Bathrooms1
- Sqr Footage3372
- Lot Size0.25 Acres
Data Source:
Greater Vancouver REALTORS®
Property Description
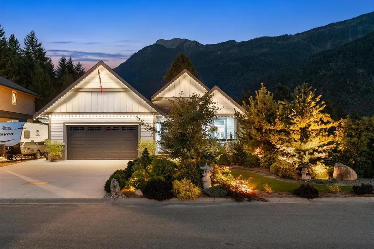
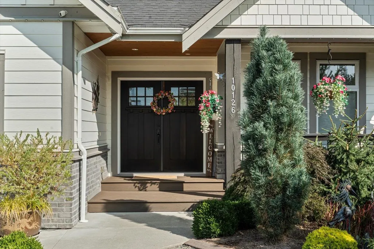
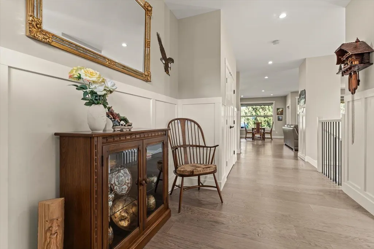
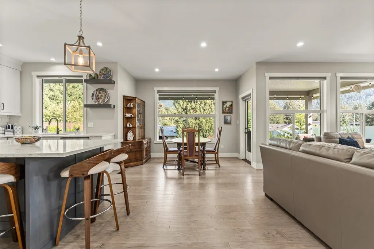
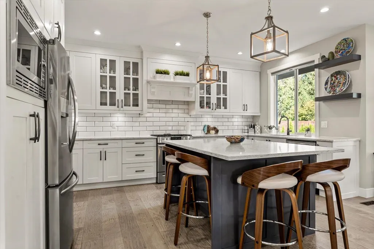
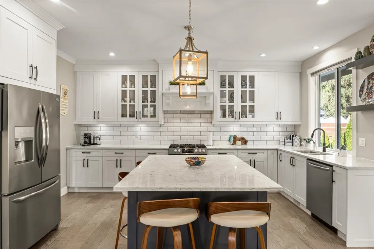
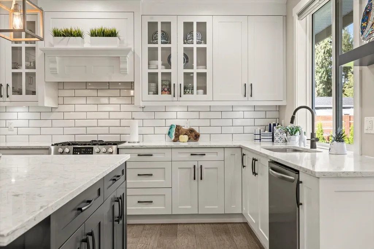
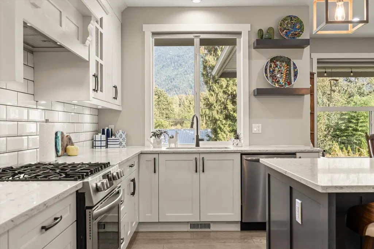
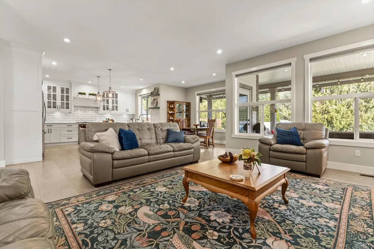
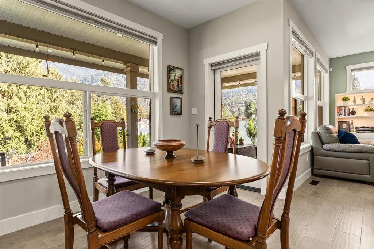
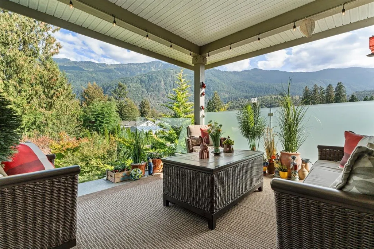
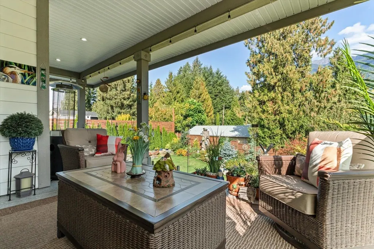
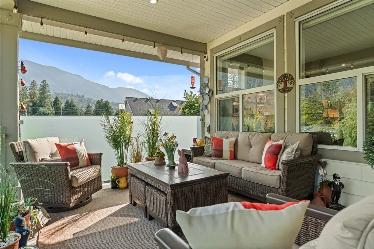
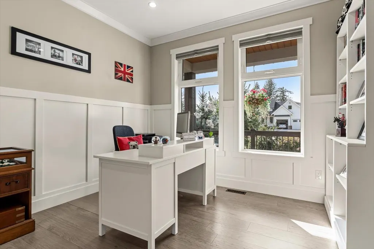
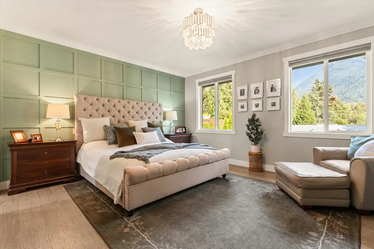
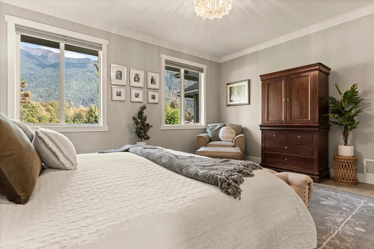
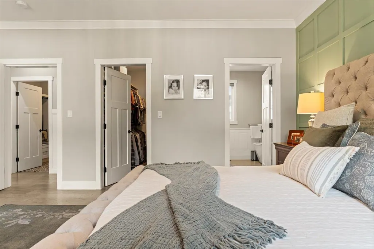
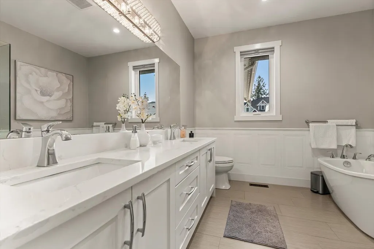
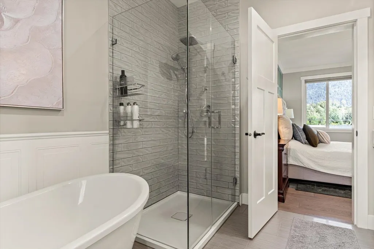
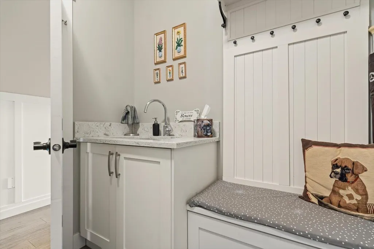
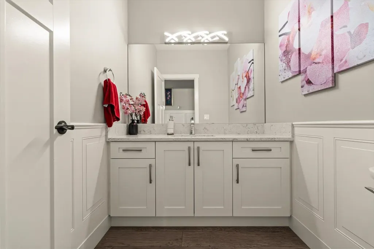
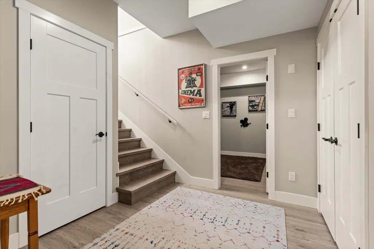
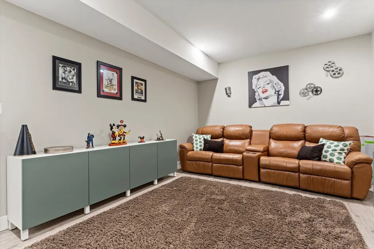
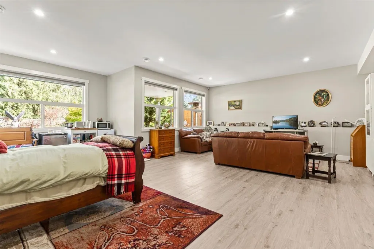
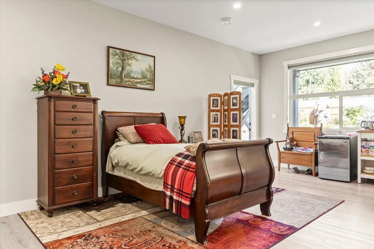
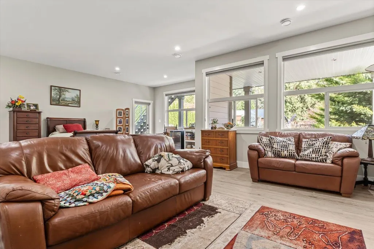
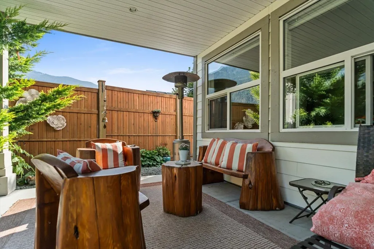
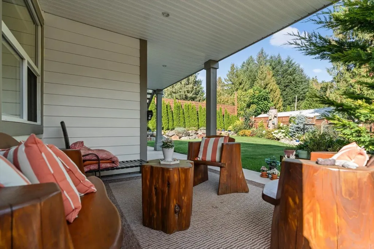
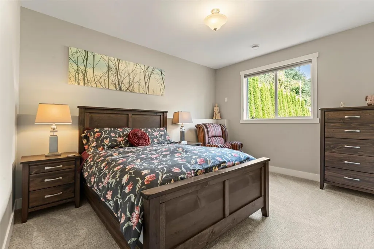
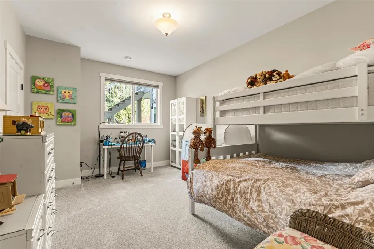
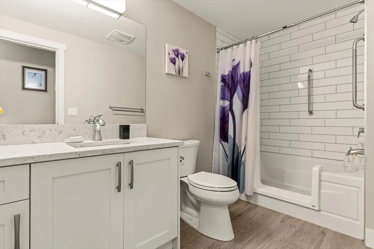
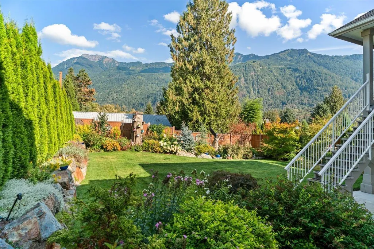
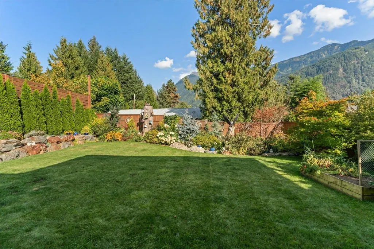
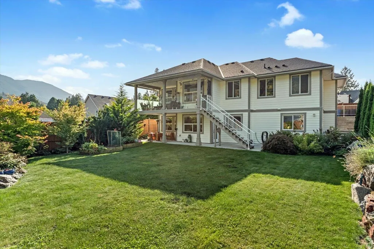
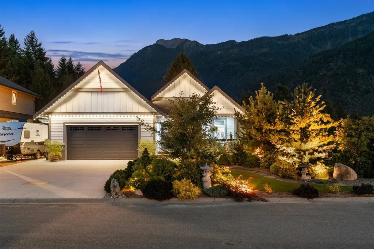
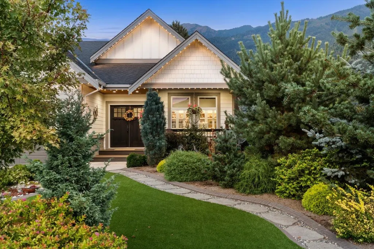
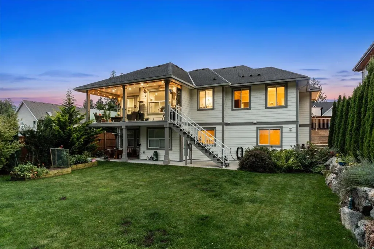
Welcome to 10126 ROYALWOOD DR! Tucked away on a quiet, family-friendly cul-de-sac w/no through road, this beautifully finished 3400sqft, 4 bed, 3 bath home offers breathtaking mountain views & a layout you'll love. Features include hardwood floors, wainscoting, custom built-in cabinetry, S/S appliance package w/gas range, dedicated movie theatre & a spacious master suite on the main. Outside you'll find 3 covered patios, artificial turf, Rain Bird irrigation, extensive landscape lighting, exterior Gemstone lighting, gutter guards & frameless glass railing designed to accent the incredible mountain views. The private setting, thoughtful upgrades & indoor/outdoor living make this one an absolute standout. There's too much to list, come see it for yourself! Call today for your private tour!
General Features
| Heating | Forced Air |
|---|---|
| Cooling | Central Air,Air Conditioning |
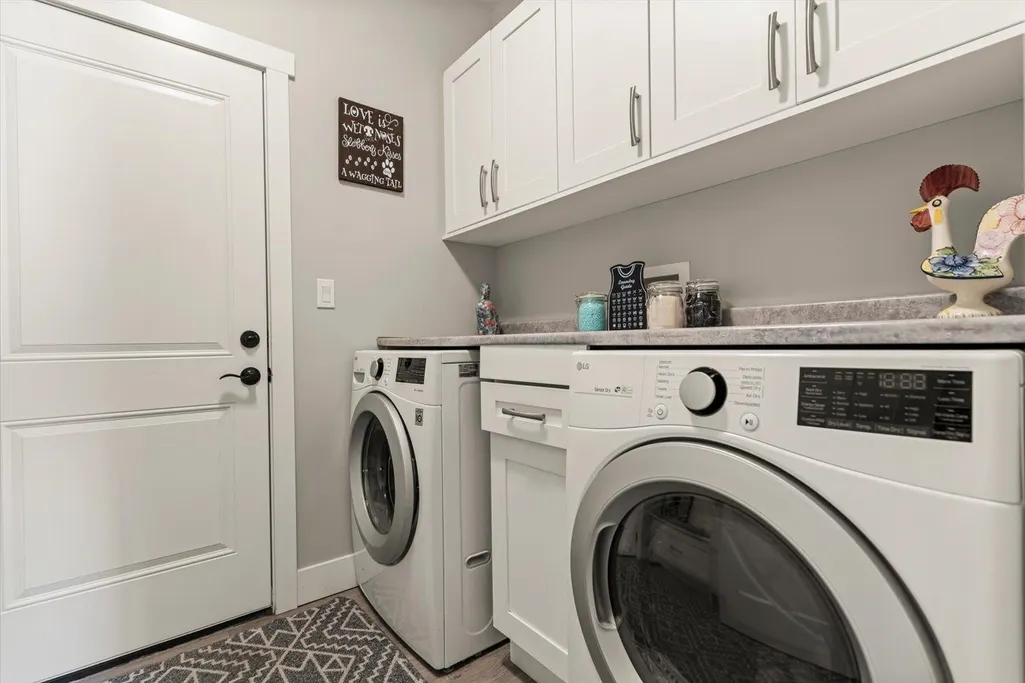
| Appliances | Washer/Dryer,Dishwasher,Refrigerator,Stove |
| Garage Spaces | 2 |
| Architectural Style | Rancher/Bungalow w/Bsmt. |
| Year Built | 2019 |
| Stories Count | 2 |
| Property Subtype | Single Family Residence |
| Tax Year | 2026 |
| Ownership | Freehold NonStrata |
| Community Features | Shopping Nearby |
| Property Type | Residential |
| HOA | false |
| Garage Y/N | true |
| Full Baths | 2 |
| Status | Active |
| City | Chilliwack |
| MLS Area | East Chilliwack |
| Lot Size Units | Square Feet |
| Lot Size Square Feet | 10890 |
| Carport Y/N | false |
| Land Lease Y/N | false |
| Tax Annual Amount | 5075.3 |
| MLS Area Minor | Rosedale |
| Structure Type | Residential Detached |
| Standard Status | Active |
| Virtual Tour | https://spotlightmedia.hd.pics/10126-Royalwood-Blvd |
Interior Features
| Basement | Finished,Exterior Entry |
|---|---|
| Total Fireplaces | 1 |
| Fireplace Features | Gas |
| Air Conditioning Y/N | true |
| Heating Y/N | true |
| Fireplace Y/N | true |
| Half Baths | 1 |
| Laundry Features | In Unit |
| Total Bedrooms | 4 |
| Total Baths | 3 |
Exterior Features
| Exterior Amenities | Garden,Balcony,Private Yard |
|---|---|
| Parking Features | Garage Double,RV Access/Parking,Concrete |
| Lot Features | Cul-De-Sac,Private |
| Total Parking | 8 |
| Lot Size Area | 10890 |
| Building Area Total | 3372 |
| Lot Dimensions | 81 x 147.9 |
| Lot Size Acres | 0.25 |
| Frontage Length | 81 |
| Waterfront Y/N | false |
| Other Equipment | Water Treatment |
Amenities
- Views
- New Construction
- Adult 55+
- Lease To Own
- No Strata Fees
- Furnished
- Primary On Main
- Air Conditioning
- Seller Finance
- Green
- Fixer Upper
- Horse
- Golf
- Fireplace
- Deck
- Garage
- Basement
- Pool
Property vs Single Family Average in V0X 1X1
In The Neighbourhood
Just Listed
Rosedale
$ 5,200,000
- Type
- Single Family
- Size
- 2,468 SqFt
- Rooms
- 6 Beds + 3.5 Baths
Royal Lepage Wheeler Cheam #R3164292
Open House
Calgary
$ 3,599,900
- Type
- Single Family
- Size
- 3,214 SqFt
- Rooms
- 3 Beds + 4.5 Baths
Diamond Realty & Associates Ltd
Rosedale
$ 949,900
- Type
- Single Family
- Size
- 2,537 SqFt
- Rooms
- 4 Beds + 1.5 Baths
Homelife Advantage Realty Ltd. #R3161009
Rosedale
$ 1,599,888
- Type
- Single Family
- Size
- 4,655 SqFt
- Rooms
- 9 Beds + 7.5 Baths
Sutton Group-West Coast Realty (Abbotsford) #R3160001
Rosedale
$ 1,249,900
- Type
- Single Family
- Size
- 3,384 SqFt
- Rooms
- 3 Beds + 2.5 Baths
Advantage Property Management #R3159984
Hamilton (Rosedale)
$ 838,800
- Type
- Single Family
- Rooms
- 6 Beds + 2 Baths
ROYAL LEPAGE FLOWER CITY REALTY
Hamilton (Rosedale)
$ 819,900
- Type
- Single Family
- Rooms
- 3 Beds + 2.5 Baths
RE/MAX ESCARPMENT REALTY INC.
Hamilton (Rosedale)
$ 799,900
- Type
- Single Family
- Rooms
- 5 Beds + 3 Baths
RE/MAX ESCARPMENT REALTY INC.
Rosedale
$ 1,149,000
- Type
- Single Family
- Size
- 2,790 SqFt
- Rooms
- 6 Beds + 3 Baths
eXp Realty of Canada, Inc. #R3156905
Hamilton (Rosedale)
$ 549,000
- Type
- Single Family
- Rooms
- 2 Beds + 1 Baths
ROYAL LEPAGE BURLOAK REAL ESTATE SERVICES
 Copyright 2026 by Greater Vancouver REALTORS®. All Rights Reserved. NOTE: This representation is based in whole or in part on data generated by the Chilliwack & District Real Estate Board, Fraser Valley Real Estate Board
or Greater Vancouver REALTORS® which assumes no responsibility for its accuracy.
The trademarks REALTOR®, REALTORS®, and the REALTOR® logo are controlled by The Canadian Real Estate Association (CREA) and identify real estate professionals who are members of CREA. The trademarks MLS®, Multiple Listing Service® and the associated logos are owned by CREA and identify the quality of services provided by real estate professionals who are members of CREA. Used under license.
Last Updated: September 14, 2026 8:48 PM UTC
Copyright 2026 by Greater Vancouver REALTORS®. All Rights Reserved. NOTE: This representation is based in whole or in part on data generated by the Chilliwack & District Real Estate Board, Fraser Valley Real Estate Board
or Greater Vancouver REALTORS® which assumes no responsibility for its accuracy.
The trademarks REALTOR®, REALTORS®, and the REALTOR® logo are controlled by The Canadian Real Estate Association (CREA) and identify real estate professionals who are members of CREA. The trademarks MLS®, Multiple Listing Service® and the associated logos are owned by CREA and identify the quality of services provided by real estate professionals who are members of CREA. Used under license.
Last Updated: September 14, 2026 8:48 PM UTC
