
Address
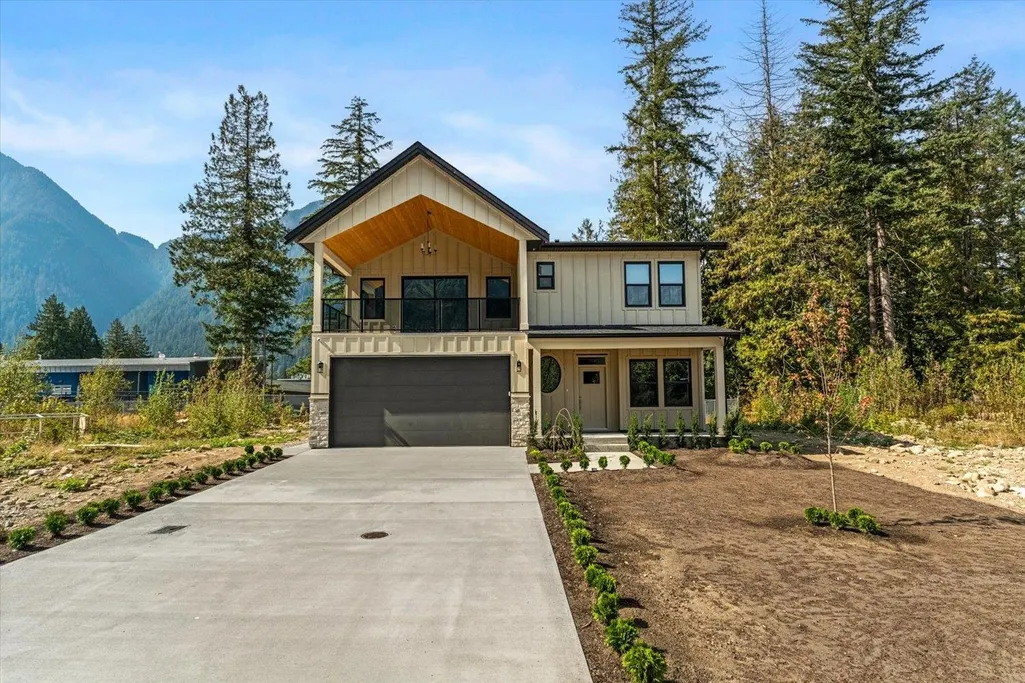
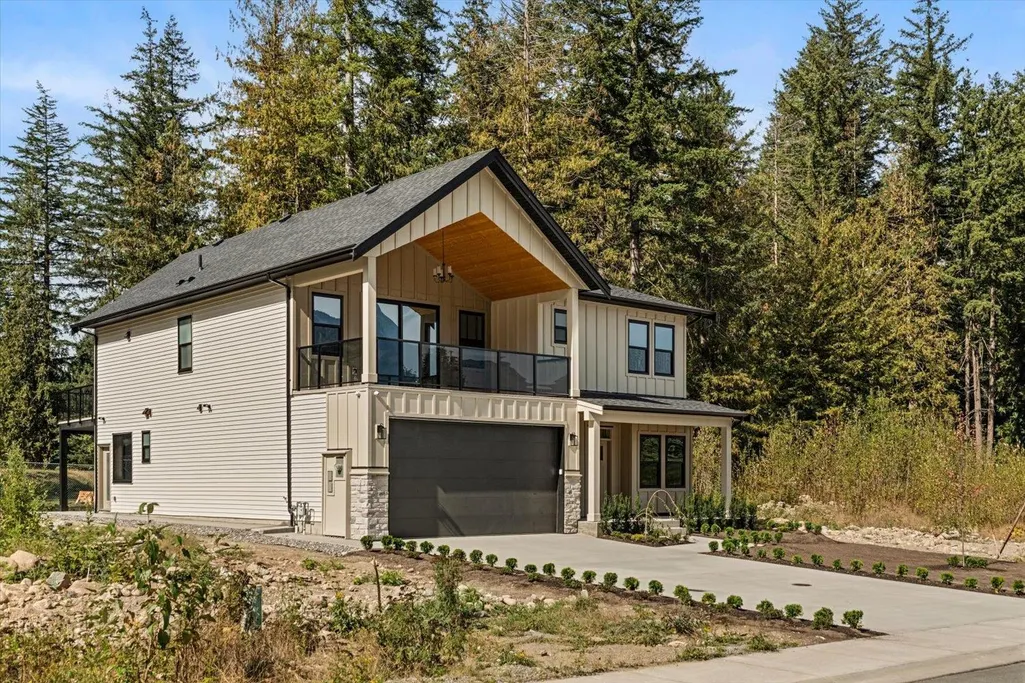
20057 Silver Creek Crescent, Hope, BC
Price
$ 988,000
Property Attributes
- ID#R3164021
- TypeSingle Family
- Listing Status Active
- CityHope
- AreaHope & Area
- NeighbourhoodHope
- Postal CodeV0X 1L2
- StyleBasement Entry
- Year Built2026
- Taxes$ 1383
- Price$ 988,000
- Bedrooms5
- Full Bathrooms4
- Half Bathrooms0
- Sqr Footage3124
- Lot Size0.11 Acres
Data Source:
Greater Vancouver REALTORS®
Property Description
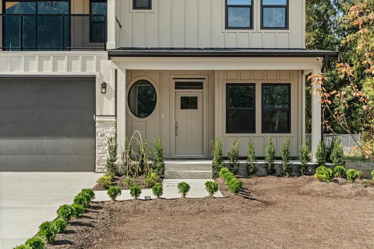
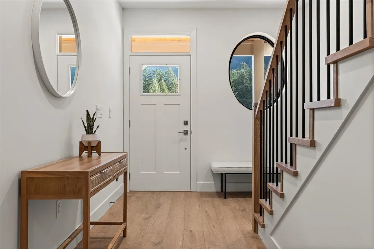
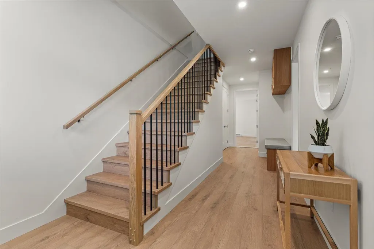
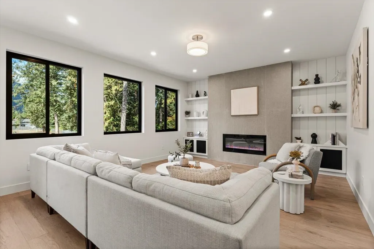
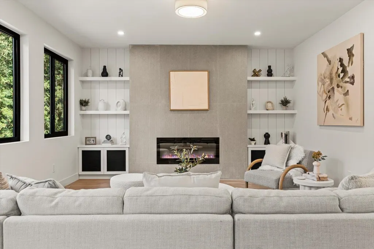
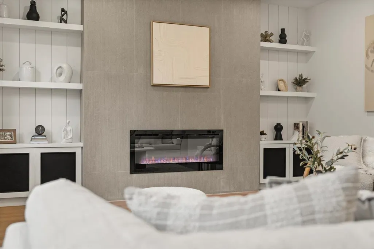
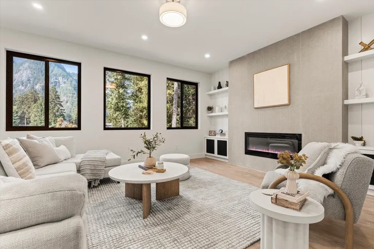
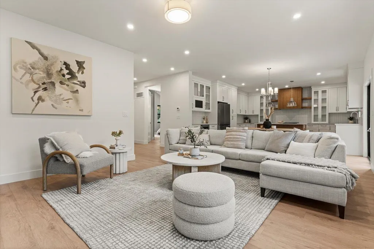
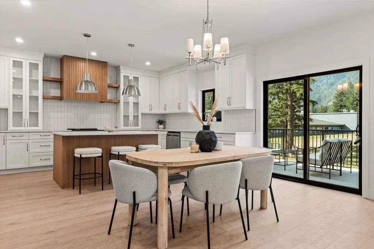
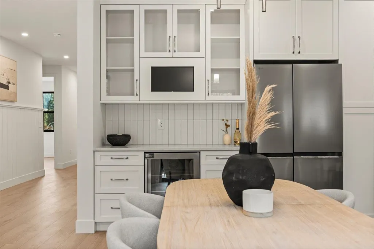
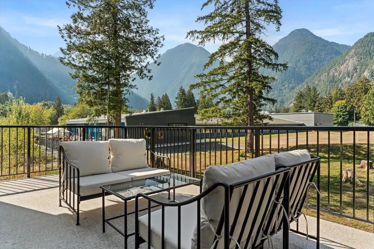
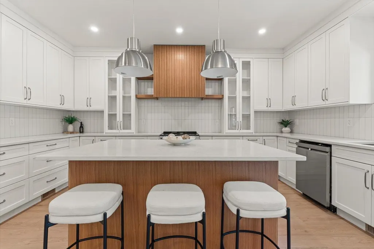
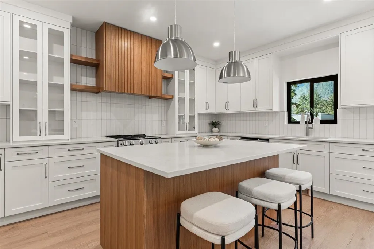
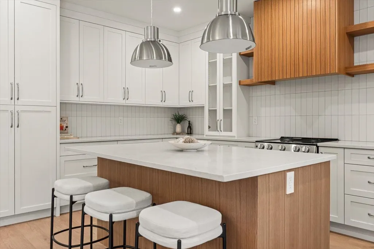
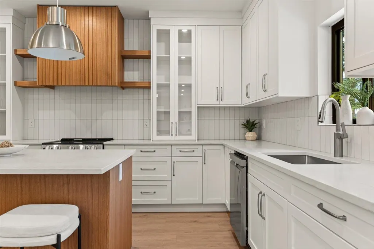
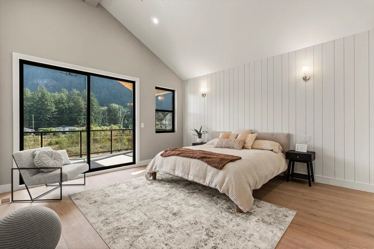
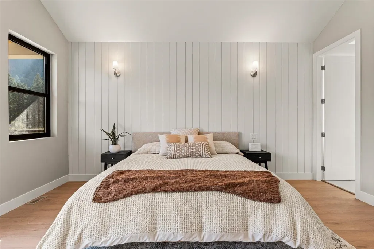
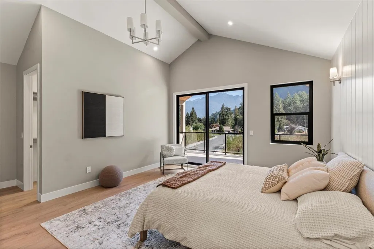
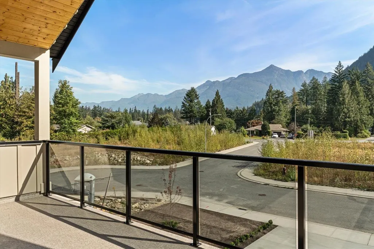
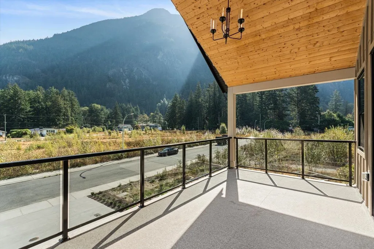
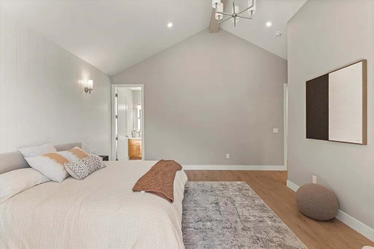
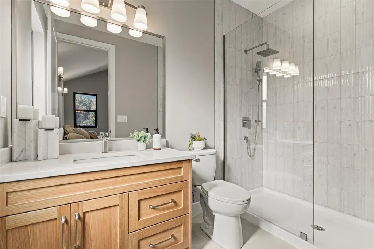
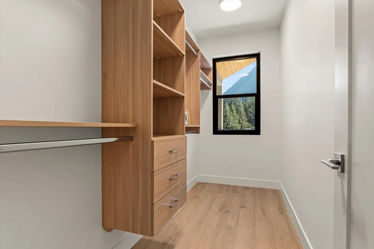
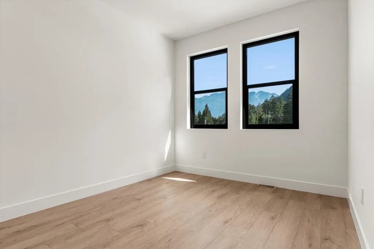
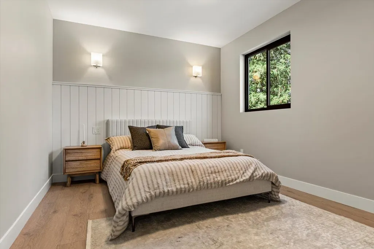
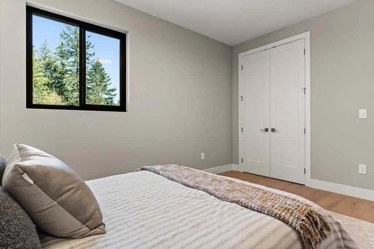
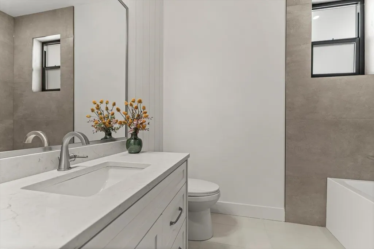
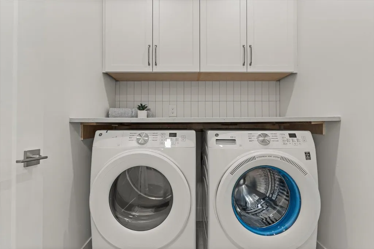
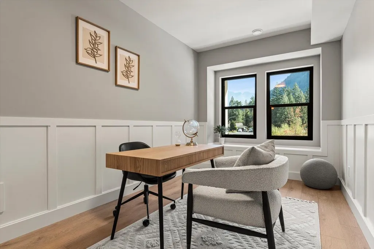
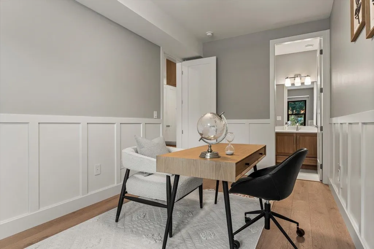
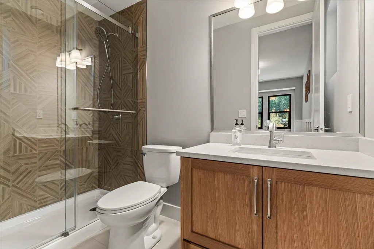
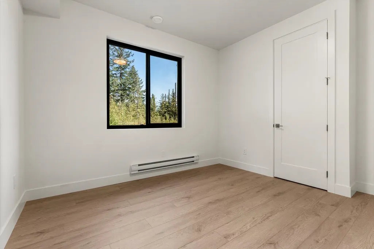
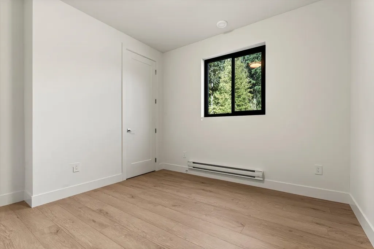
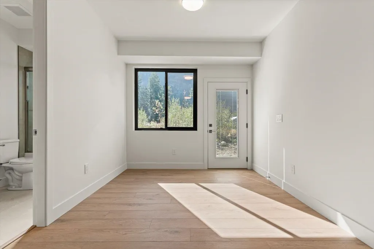
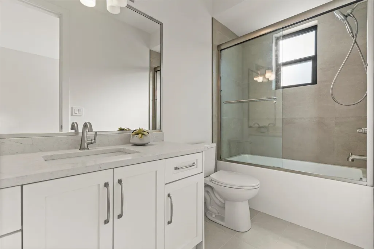
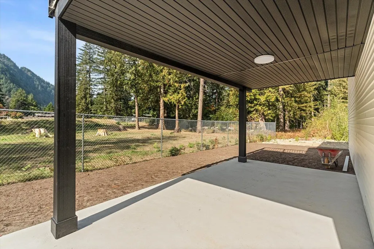
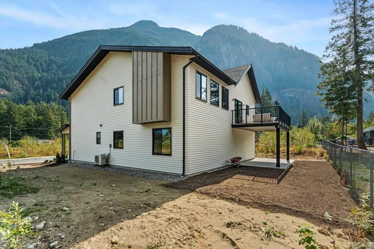
Gorgeous 5 Bed, 4 Bath Basement Entry Home in Silver Creek — NOT YOUR AVERAGE NEW BUILD! Stunning Gourmet kitchen with quality white/wood cabinetry, full tile backsplash, quartz counters, large island, and a deck off the kitchen for entertaining & BBQS . Living room features a full tile gas fireplace with built-ins creating a warm inviting place to relax in. Huge primary bedroom with walk-in closet (wood shelving), spa-like ensuite with tile shower, and private covered deck with mountain views. Downstairs offers an office/media room with its own bath, an additional bedroom, and a finished area with suite potential. Desirable area that is Close to schools, trails, parks & playgrounds. Your dream home awaits!
General Features
| Heating | Forced Air,Natural Gas |
|---|---|
| Cooling | Central Air,Air Conditioning |
| Appliances | Washer/Dryer,Dishwasher,Refrigerator,Stove |
| Garage Spaces | 2 |
| Architectural Style | Basement Entry |
| Year Built | 2026 |
| Stories Count | 2 |
| Property Subtype | Single Family Residence |
| Tax Year | 2026 |
| Ownership | Freehold NonStrata |
| Community Features | Shopping Nearby |
| Property Type | Residential |
| HOA | false |
| Garage Y/N | true |
| Full Baths | 4 |
| Status | Active |
| City | Hope |
| Entry Location | Exterior Entry |
| MLS Area | Hope & Area |
| Lot Size Units | Square Feet |
| Lot Size Square Feet | 4986 |
| Carport Y/N | false |
| Land Lease Y/N | false |
| Tax Annual Amount | 1383.29 |
| MLS Area Minor | Hope |
| Structure Type | Residential Detached |
| Standard Status | Active |
Interior Features
| Basement | Finished |
|---|---|
| Total Fireplaces | 1 |
| Fireplace Features | Gas |
| Air Conditioning Y/N | true |
| Heating Y/N | true |
| Fireplace Y/N | true |
| Total Bedrooms | 5 |
| Total Baths | 4 |
Exterior Features
| Parking Features | Garage Double,Lane Access |
|---|---|
| Lot Features | Central Location,Recreation Nearby |
| Total Parking | 4 |
| Lot Size Area | 4986 |
| Building Area Total | 3124 |
| Lot Dimensions | 40 x |
| Lot Size Acres | 0.11 |
| Frontage Length | 40 |
| Waterfront Y/N | false |
Amenities
- Views
- New Construction
- Adult 55+
- Lease To Own
- No Strata Fees
- Furnished
- Primary On Main
- Air Conditioning
- Seller Finance
- Green
- Fixer Upper
- Horse
- Golf
- Fireplace
- Deck
- Garage
- Basement
- Pool
Property vs Single Family Average in V0X 1L2
In The Neighbourhood
Just Listed
Hope
$ 1,199,900
- Type
- Single Family
- Size
- 2,696 SqFt
- Rooms
- 3 Beds + 2 Baths
Homelife Advantage Realty Ltd. #R3165345
Hope
$ 789,900
- Type
- Single Family
- Size
- 2,812 SqFt
- Rooms
- 3 Beds + 2 Baths
Real Broker B.C. Ltd. #R3165103
Hope
$ 1,099,000
- Type
- Single Family
- Size
- 1,245 SqFt
- Rooms
- 3 Beds + 1 Baths
RE/MAX Nyda Realty Inc. #R3164384
Hope
$ 629,000
- Type
- Single Family
- Size
- 2,015 SqFt
- Rooms
- 4 Beds + 2.5 Baths
Homelife Advantage Realty Ltd. (Hope) #R3163851
Hope
$ 649,900
- Type
- Single Family
- Size
- 1,035 SqFt
- Rooms
- 2 Beds + 2 Baths
Rennie & Associates Realty Ltd. #R3165666
Hope
$ 765,000
- Type
- Single Family
- Size
- 2,130 SqFt
- Rooms
- 6 Beds + 3 Baths
eXp Realty of Canada, Inc. #R3163186
Hope
$ 799,900
- Type
- Single Family
- Size
- 2,191 SqFt
- Rooms
- 4 Beds + 2.5 Baths
eXp Realty of Canada, Inc. #R3163760
Hope
$ 769,900
- Type
- Single Family
- Size
- 2,473 SqFt
- Rooms
- 4 Beds + 2 Baths
Homelife Advantage Realty Ltd. (Hope) #R3163509
Hope
$ 750,000
- Type
- Single Family
- Size
- 2,394 SqFt
- Rooms
- 5 Beds + 2.5 Baths
Royal LePage - Wolstencroft #R3163349
Open House
Hope
$ 549,900
- Type
- Single Family
- Size
- 1,138 SqFt
- Rooms
- 2 Beds + 1.5 Baths
RE/MAX Nyda Realty (Hope) #R3162313
Hope
$ 648,000
- Type
- Single Family
- Size
- 1,386 SqFt
- Rooms
- 3 Beds + 2 Baths
Stonehaus Realty Corp. #R3150307
Hope
$ 799,000
- Type
- Single Family
- Size
- 2,669 SqFt
- Rooms
- 5 Beds + 3 Baths
RE/MAX Nyda Realty (Hope) #R3162213
 Copyright 2026 by Greater Vancouver REALTORS®. All Rights Reserved. NOTE: This representation is based in whole or in part on data generated by the Chilliwack & District Real Estate Board, Fraser Valley Real Estate Board
or Greater Vancouver REALTORS® which assumes no responsibility for its accuracy.
The trademarks REALTOR®, REALTORS®, and the REALTOR® logo are controlled by The Canadian Real Estate Association (CREA) and identify real estate professionals who are members of CREA. The trademarks MLS®, Multiple Listing Service® and the associated logos are owned by CREA and identify the quality of services provided by real estate professionals who are members of CREA. Used under license.
Last Updated: September 14, 2026 8:48 PM UTC
Copyright 2026 by Greater Vancouver REALTORS®. All Rights Reserved. NOTE: This representation is based in whole or in part on data generated by the Chilliwack & District Real Estate Board, Fraser Valley Real Estate Board
or Greater Vancouver REALTORS® which assumes no responsibility for its accuracy.
The trademarks REALTOR®, REALTORS®, and the REALTOR® logo are controlled by The Canadian Real Estate Association (CREA) and identify real estate professionals who are members of CREA. The trademarks MLS®, Multiple Listing Service® and the associated logos are owned by CREA and identify the quality of services provided by real estate professionals who are members of CREA. Used under license.
Last Updated: September 14, 2026 8:48 PM UTC
