



Address
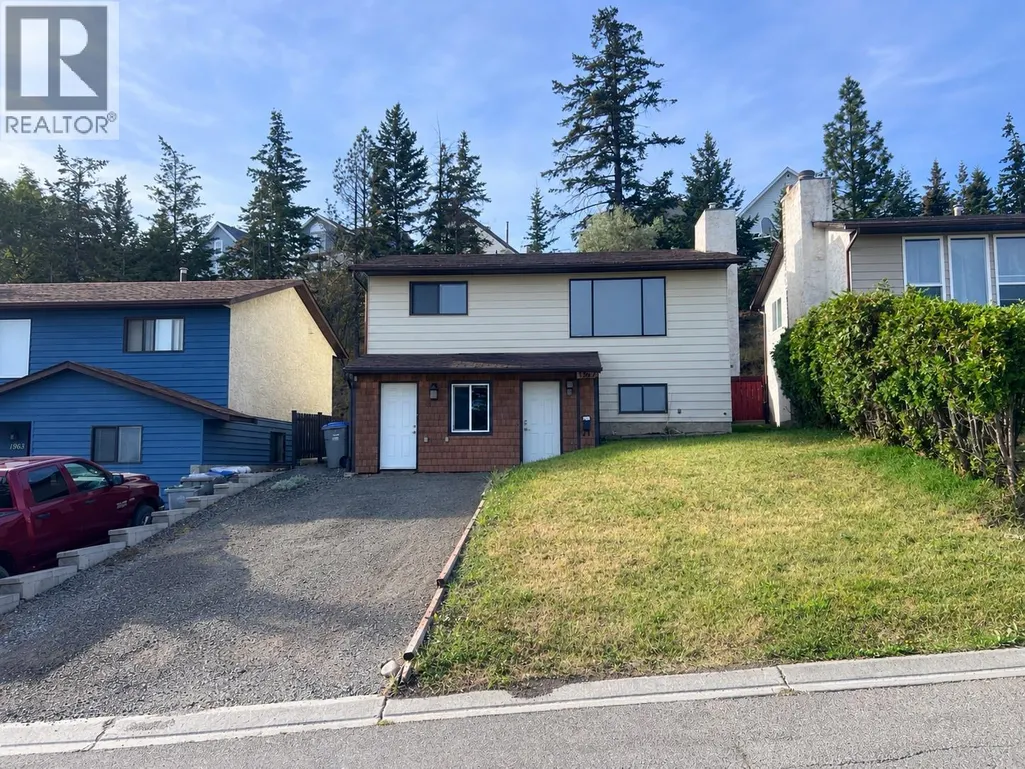
1967 Harrison Way, Kamloops, BC
Price
$ 599,900
Property Attributes
- ID#10389973
- TypeSingle Family
- Listing Status Active
- MunicipalityKamloops
- CityKamloops
- AreaKamloops
- NeighbourhoodAberdeen
- Postal CodeV1S 1M8
- Style
- Year Built1983
- Price$ 599,900
- Bedrooms3
- Bathrooms2
- Half Bathrooms0
- Sqr Footage1470
- Lot Size0.09 Acres
Data Source:
Canadian Real Estate Association (CREA)
Property Description
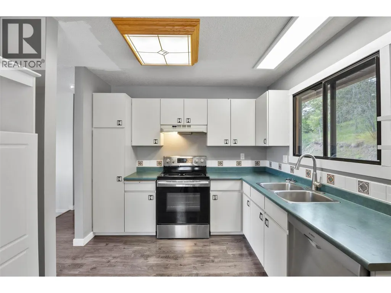
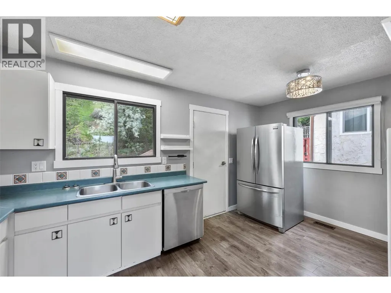
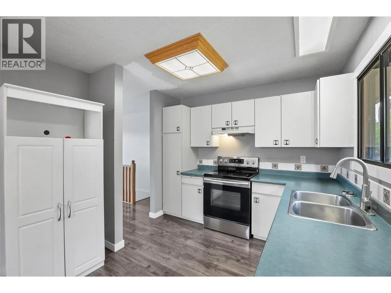
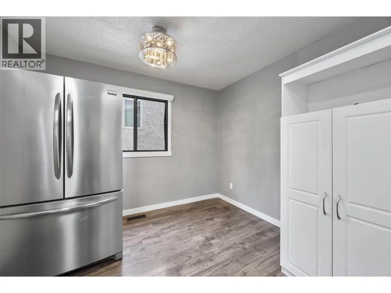
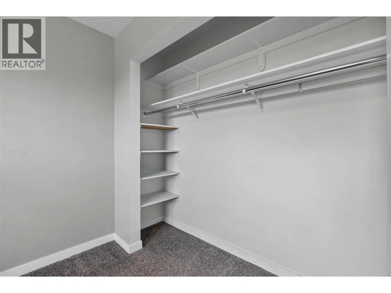
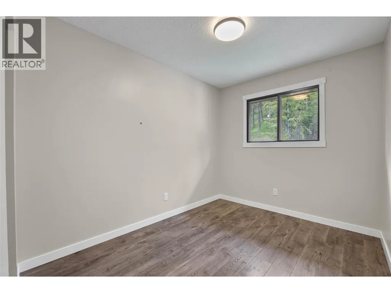
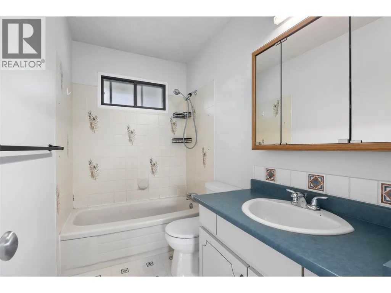
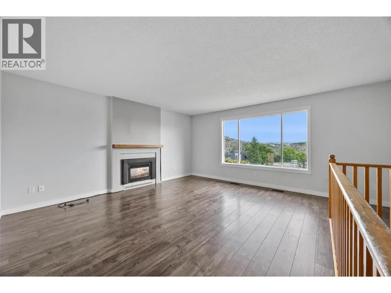
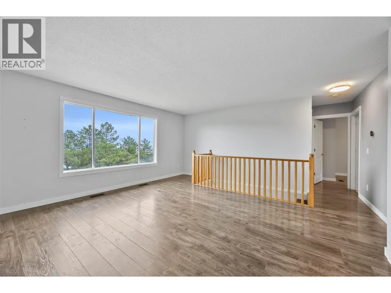
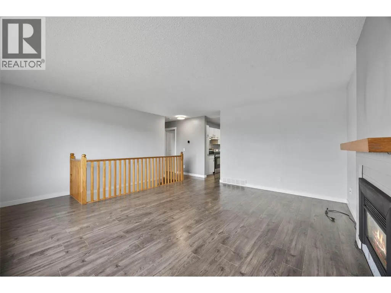
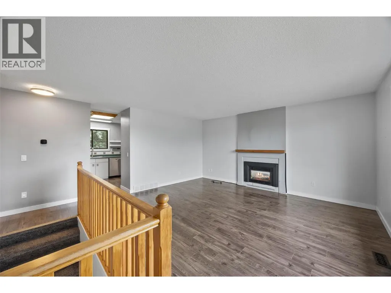
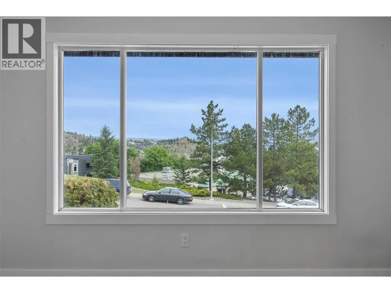
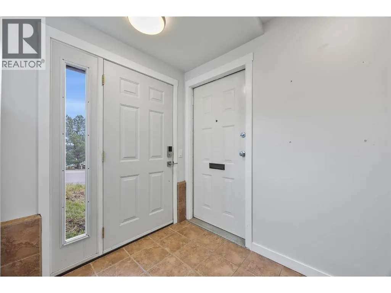
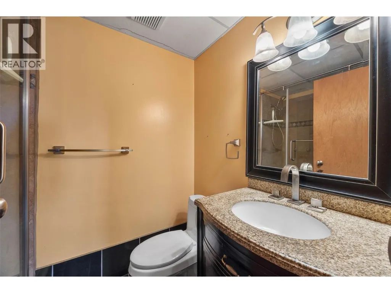
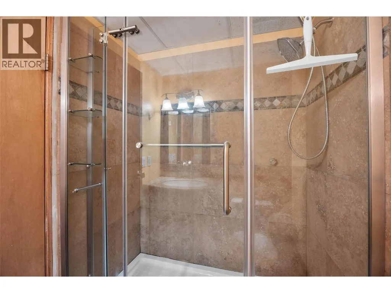
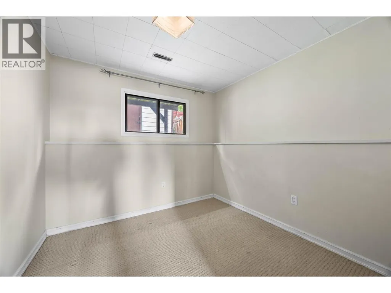
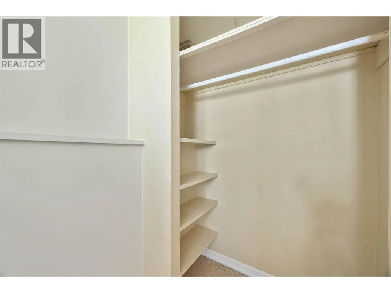
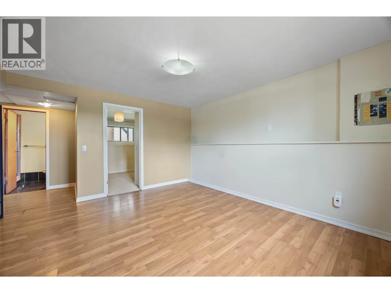
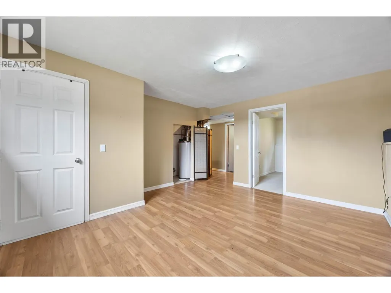
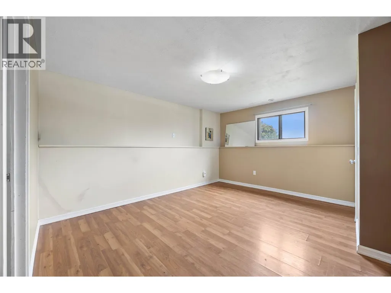
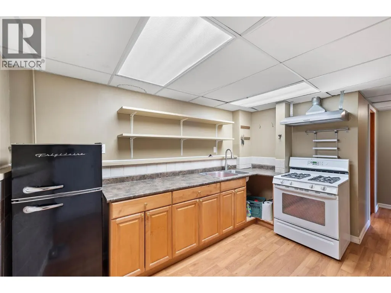
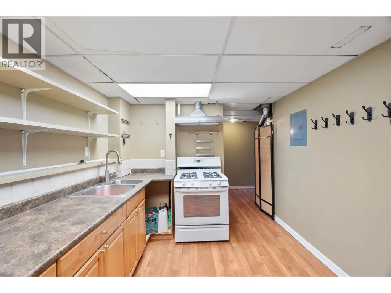
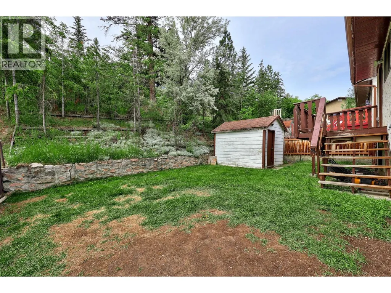
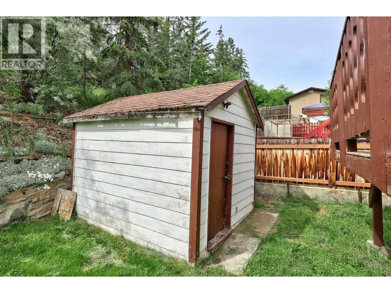
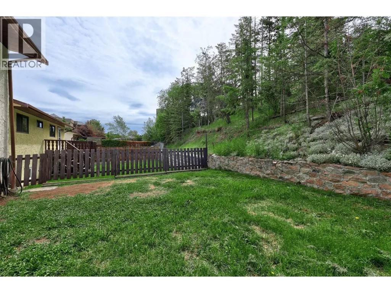
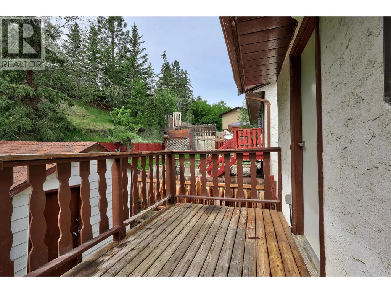
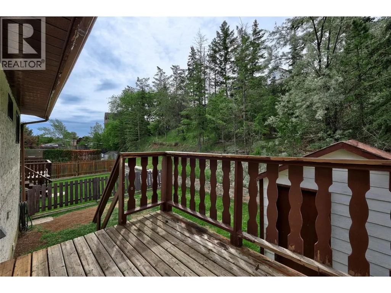
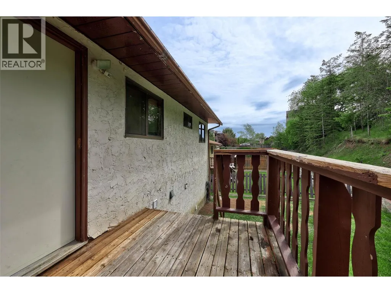
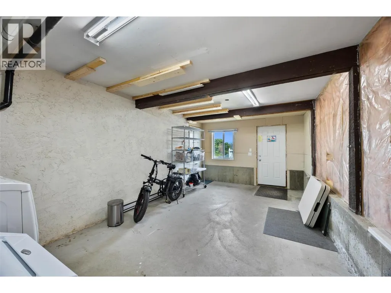
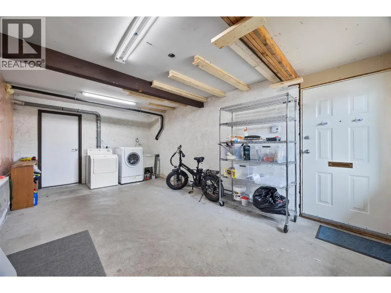
A fantastic opportunity for homeowners and investors alike. This well-maintained home offers a functional and flexible layout with 2 bedrooms and 1 bathroom on the main level, perfect for small families, first-time buyers, or downsizers. The bright living space is complemented by a practical kitchen and comfortable bedrooms, creating a warm and inviting atmosphere. Downstairs, you’ll find a self-contained 1 bedroom basement suite, ideal for generating rental income, accommodating extended family, or adding extra living space to suit your needs. The property also features an enclosed carport, providing excellent storage or workshop potential. The home has many recent upgrades including a new furnace, hot water tank, and AC unit. Whether you’re looking to get into the market, invest, or offset your mortgage with a suite, this property offers exceptional value and versatility. Don’t miss your chance to own this solid home in a fantastic neighborhood, call to book your private showing today. (id:7434)
General Features
| Property Type | Single Family |
|---|---|
| Neighbourhood | Aberdeen |
| Building Cooling Type | Central air conditioning |
| Building Type | House |
| Ownership Type | Freehold |
| Building.StoriesTotal | 1 |
Interior Features
| Building Fireplace Present | False |
|---|---|
| Building Heating Type | Forced air |
| Construction Style Attachment | Detached |
| Living Area Range | 1470 |
| Bedrooms | 3 |
Exterior Features
| Sewer | Municipal sewage system |
|---|
Room Details
| Room | Dimensions | Level | Flooring | Details |
|---|---|---|---|---|
| 3pc Bathroom | 8' x 5' | Basement | ||
| 4pc Bathroom | 9'5'' x 5'0'' | Main level | ||
| Bedroom | 7'9'' x 12'11'' | Main level | ||
| Dining room | 10'4'' x 6'6'' | Main level | ||
| Kitchen | 9'6'' x 10'4'' | Main level | ||
| Living room | 17'2'' x 16'4'' | Main level | ||
| Primary Bedroom | 11'9'' x 12'10'' | Main level | ||
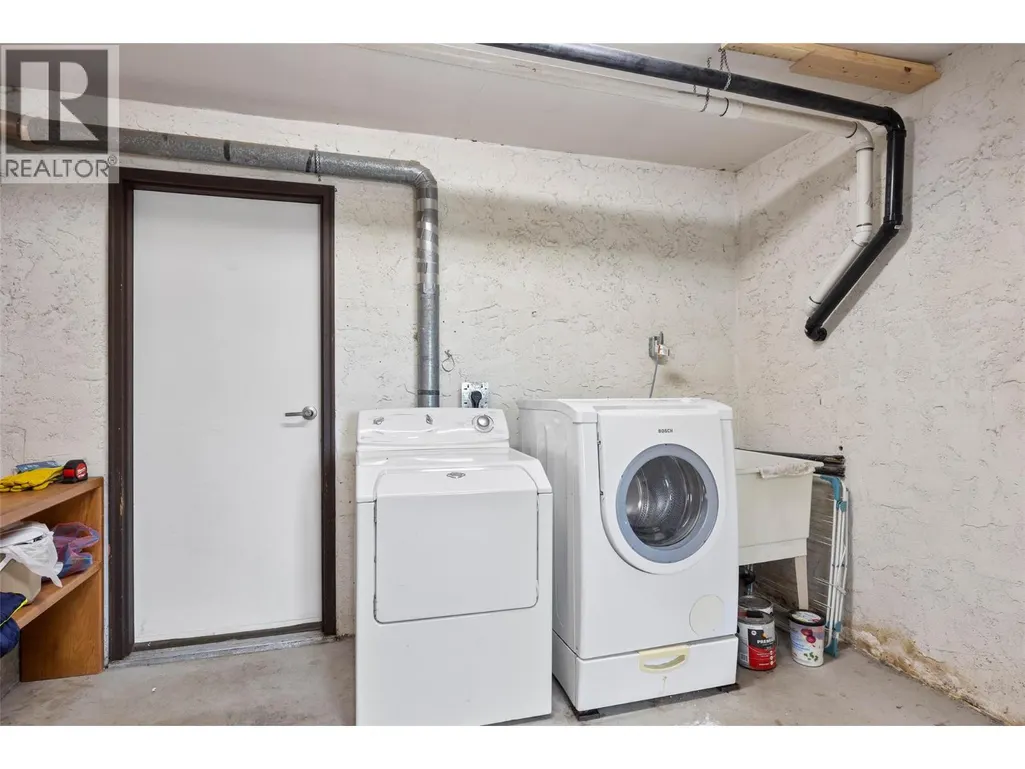
| Storage | 11'7'' x 20'1'' | Basement |
Amenities
- Views
- New Construction
- Adult 55+
- Lease To Own
- No Strata Fees
- Furnished
- Primary On Main
- Air Conditioning
- Seller Finance
- Green
- Fixer Upper
- Horse
- Golf
- Fireplace
- Deck
- Garage
- Basement
- Pool

Property vs Single Family Average in V1S 1M8
Price
Year Built
In The Neighbourhood
Just Listed
Abbotsford
$ 1,449,900
- Type
- Single Family
- Size
- 4,104 SqFt
- Rooms
- 6 Beds + 4 Baths
Royal LePage Little Oak Realty #R3168712
Abbotsford
$ 2,565,000
- Type
- Single Family
- Size
- 7,018 SqFt
- Rooms
- 9 Beds + 4.5 Baths
Royal LePage - Wolstencroft #R3166793
Abbotsford
$ 1,449,900
- Type
- Single Family
- Size
- 2,911 SqFt
- Rooms
- 6 Beds + 3.5 Baths
eXp Realty of Canada, Inc. #R3165514
Abbotsford
$ 1,749,999
- Type
- Single Family
- Size
- 5,195 SqFt
- Rooms
- 8 Beds + 6 Baths
Angell, Hasman & Associates Realty Ltd. #R3166482
Abbotsford
$ 1,649,999
- Type
- Single Family
- Size
- 4,116 SqFt
- Rooms
- 9 Beds + 6 Baths
Sutton Group-West Coast Realty (Abbotsford) #R3165085
Abbotsford
$ 3,375,000
- Type
- Single Family
- Size
- 7,131 SqFt
- Rooms
- 10 Beds + 10.5 Baths
B.C. Farm & Ranch Realty Corp. #R3164303
Kamloops
$ 989,900
- Type
- Single Family
- Size
- 2,879 SqFt
- Rooms
- 4 Beds + 3 Baths
Century 21 Assurance Realty Ltd
Kamloops
$ 775,000
- Type
- Single Family
- Size
- 2,345 SqFt
- Rooms
- 4 Beds + 2.5 Baths
eXp Realty (Kamloops)
 Copyright 2026 by Greater Vancouver REALTORS®. All Rights Reserved. NOTE: This representation is based in whole or in part on data generated by the Chilliwack & District Real Estate Board, Fraser Valley Real Estate Board
or Greater Vancouver REALTORS® which assumes no responsibility for its accuracy.
The trademarks REALTOR®, REALTORS®, and the REALTOR® logo are controlled by The Canadian Real Estate Association (CREA) and identify real estate professionals who are members of CREA. The trademarks MLS®, Multiple Listing Service® and the associated logos are owned by CREA and identify the quality of services provided by real estate professionals who are members of CREA. Used under license.
Last Updated: September 23, 2026 1:47 AM UTC
Copyright 2026 by Greater Vancouver REALTORS®. All Rights Reserved. NOTE: This representation is based in whole or in part on data generated by the Chilliwack & District Real Estate Board, Fraser Valley Real Estate Board
or Greater Vancouver REALTORS® which assumes no responsibility for its accuracy.
The trademarks REALTOR®, REALTORS®, and the REALTOR® logo are controlled by The Canadian Real Estate Association (CREA) and identify real estate professionals who are members of CREA. The trademarks MLS®, Multiple Listing Service® and the associated logos are owned by CREA and identify the quality of services provided by real estate professionals who are members of CREA. Used under license.
Last Updated: September 23, 2026 1:47 AM UTC
