
Just Listed

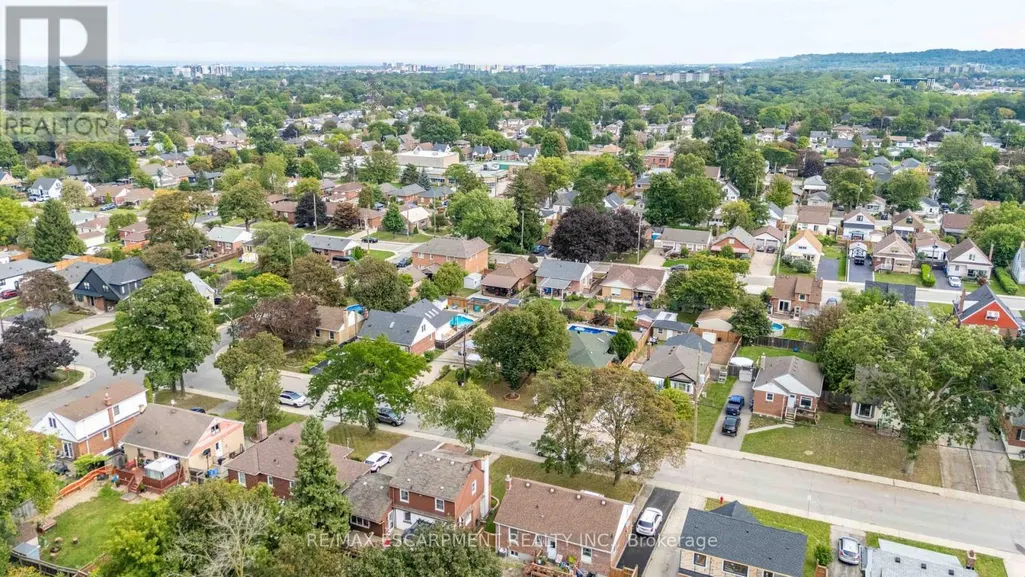
Address
215 Rosedale Avenue, Hamilton (Rosedale), ON
Price
$ 579,950
Property Attributes
- ID#X13801866
- TypeSingle Family
- Listing Status Active
- MunicipalityHamilton (Rosedale)
- CityHamilton (Rosedale)
- AreaRosedale
- NeighbourhoodRosedale
- Postal CodeL8K 4N6
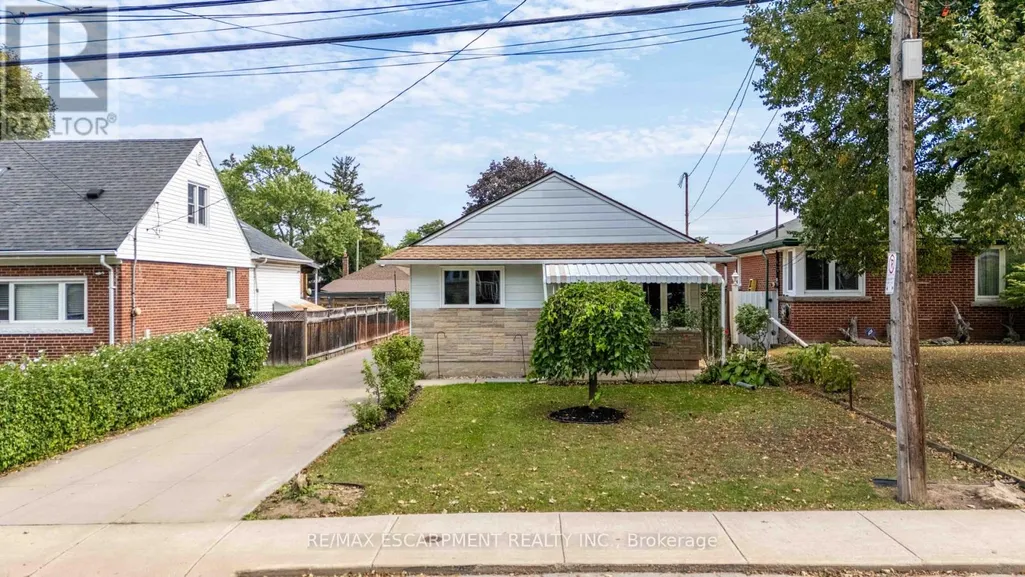
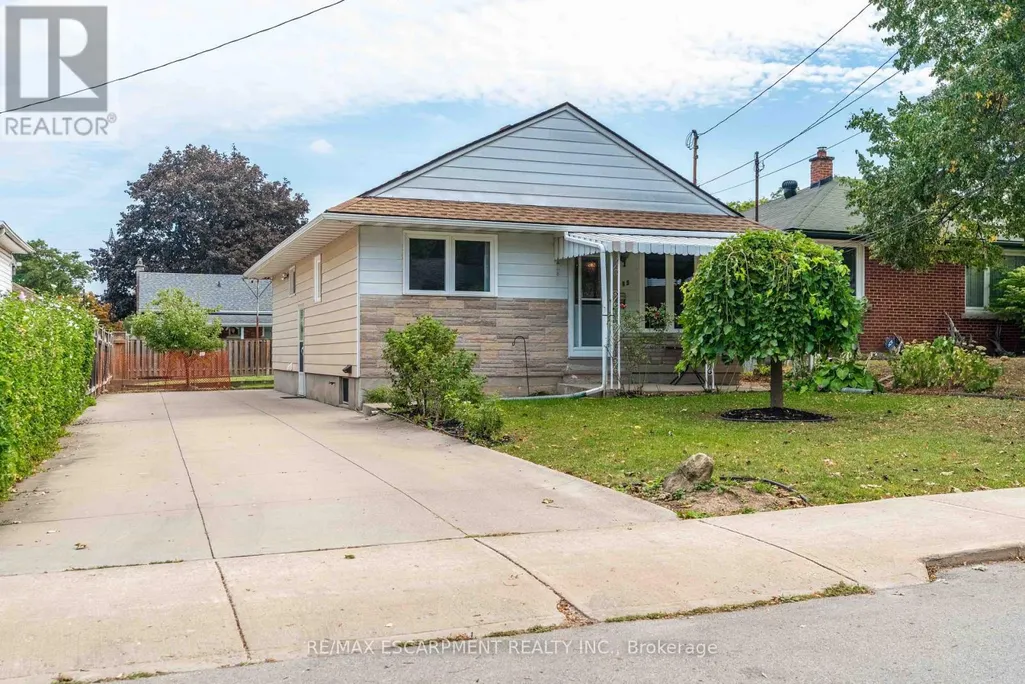
- StyleBungalow
- Price$ 579,950
- Bedrooms3
- Bathrooms2
- Half Bathrooms0
Data Source:
Canadian Real Estate Association (CREA)
Property Description
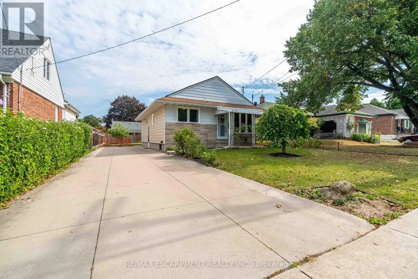
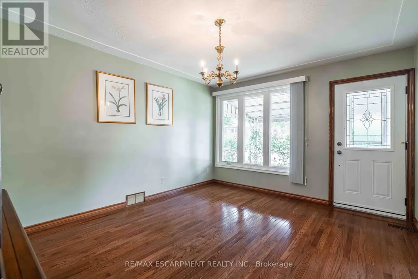
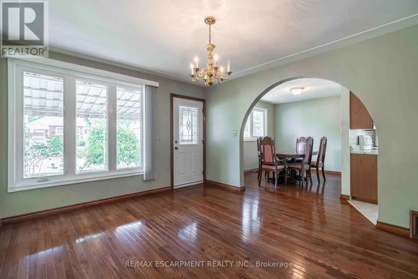
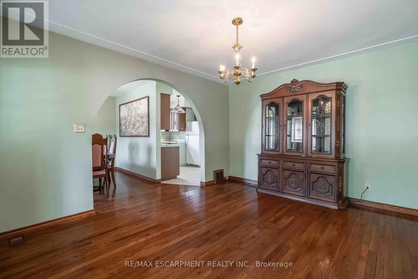
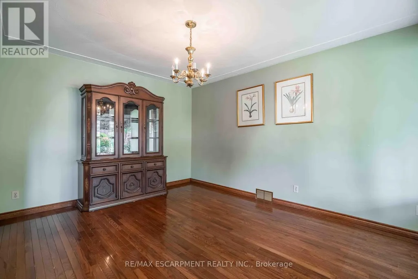
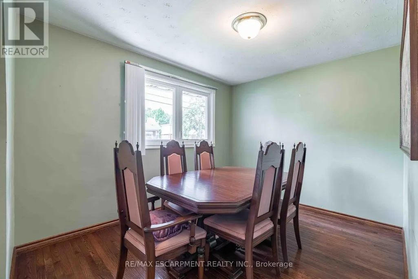
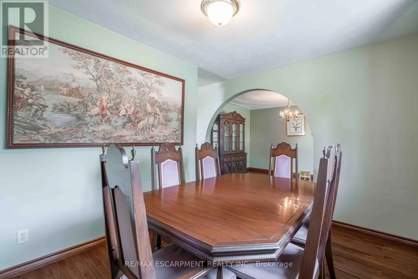
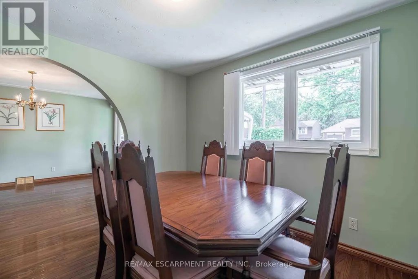
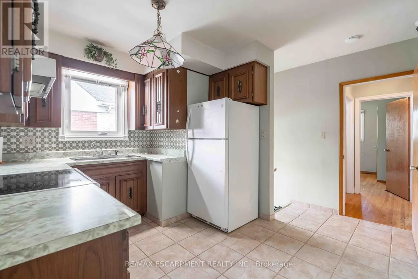
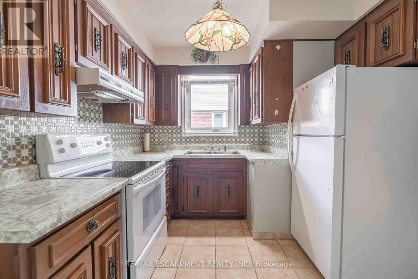
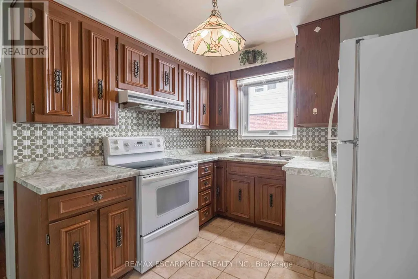
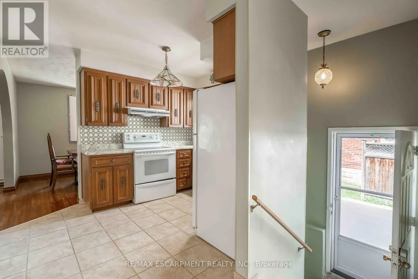
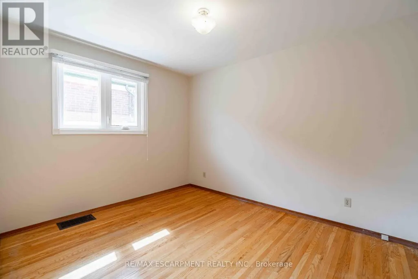
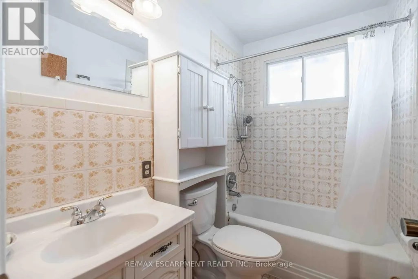
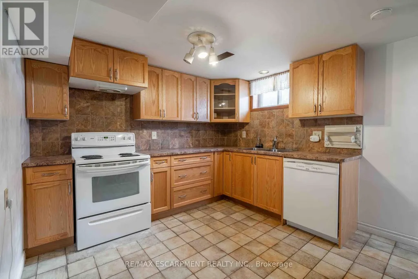
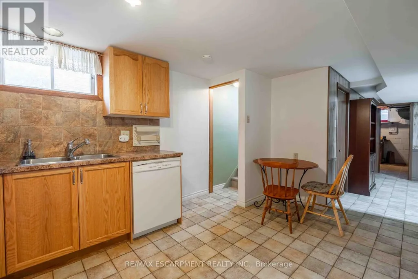
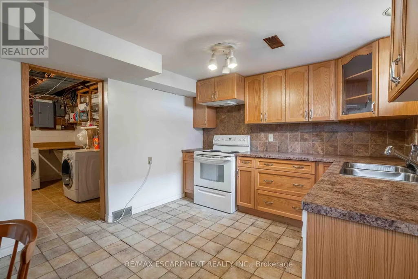
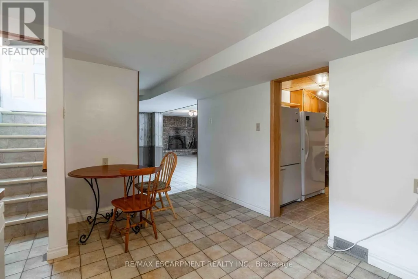
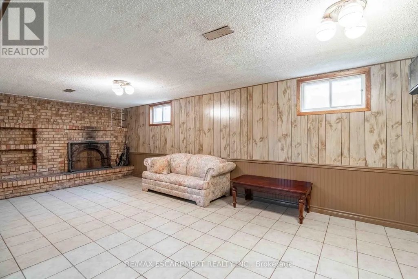
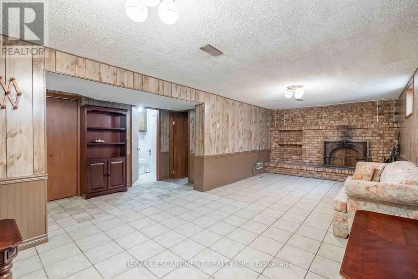
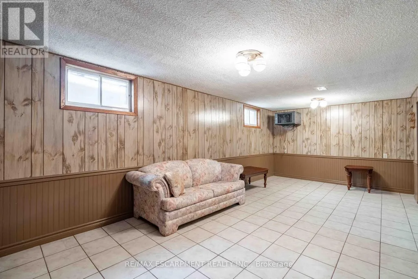
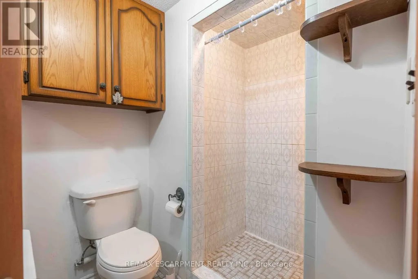
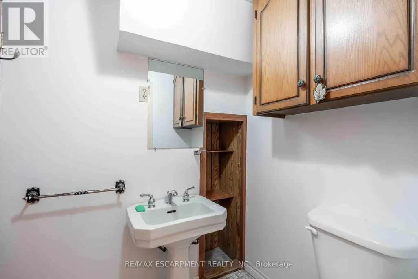
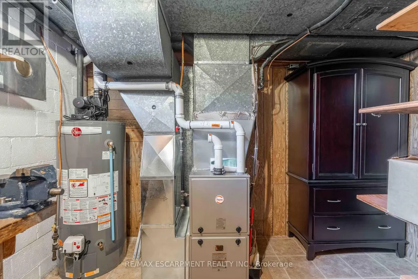
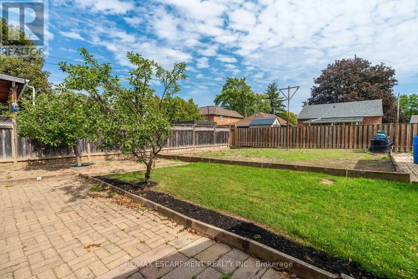
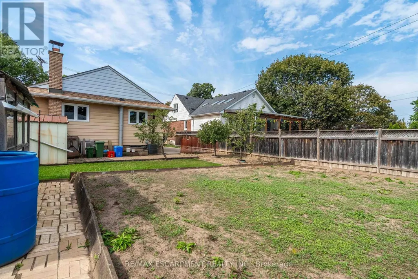
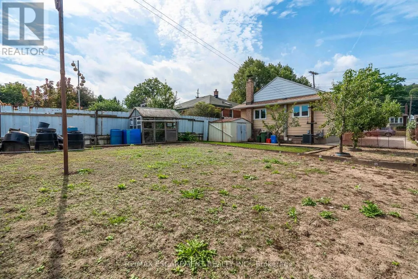
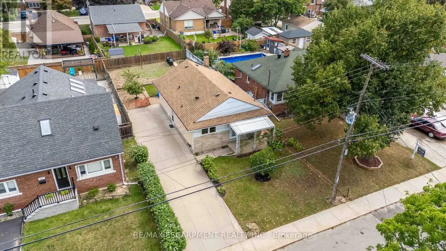
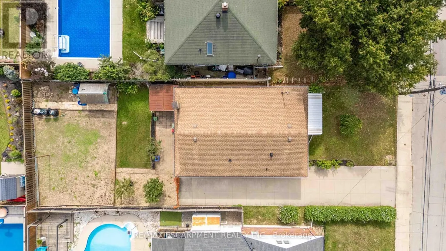
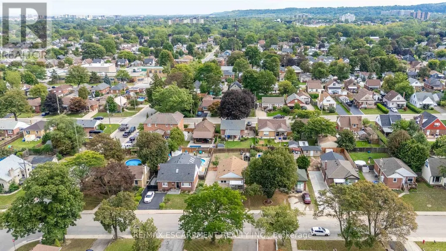
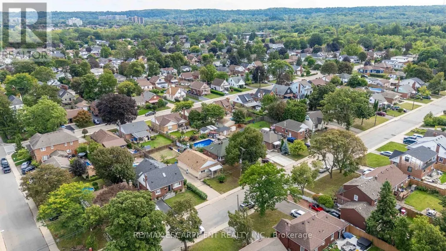
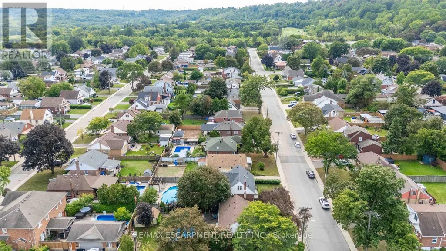
Welcome to 215 Rosedale Ave, where pride of ownership is evident throughout this well-maintained home in one of Hamilton's desirable Rosedale neighbourhoods. Featuring 3 bedrooms, 2 full bathrooms, beautiful hardwood floors and the added versatility of two kitchens & a side entrance, this home offers a flexible layout for families, extended living or future possibilities. Awesome Rec Room ideal for hanging out with the family for a movie night or hosting! Many big ticket items taken care of, including new Furnace 2025. Ideally situated just steps from Kings Forest Golf Course and the Bruce Trail, with parks, trails and everyday amenities all close by. A wonderful opportunity to call Rosedale home! (id:7434)
General Features
| Property Type | Single Family |
|---|---|
| CommunityName | Rosedale |
| Building Age | 51 to 99 years |
| Building Appliances | Dishwasher, Hood Fan, Two stoves, Window Coverings, Two Refrigerators |
| Building Architectural Style | Bungalow |
| Building Basement Features | Separate entrance |
| Building Cooling Type | Central air conditioning |
| Location Description | Dundonald |
| Parking Space Total | 4 |
| Foundation Type | Block |
| Building Type | House |
| Ownership Type | Freehold |
| Building.StoriesTotal | 1 |
Interior Features
| Building Fireplace Present | False |
|---|---|
| Building Heating Type | Forced air |
| Building Heating Fuel | Natural gas |
| Basement Development | Finished |
| Basement Type | N/A (Finished), Full, N/A |
| Construction Style Attachment | Detached |
| Living Area Range | 700 |
| Bedrooms | 3 |
Exterior Features
| Sewer | Sanitary sewer |
|---|---|
| Exterior Finish | Vinyl siding |
Room Details
| Room | Dimensions | Level | Flooring | Details |
|---|---|---|---|---|
| Bedroom | 3.48 m x 3 m | Main level | 3 m | |
| Dining room | 3.48 m x 2.74 m | Main level | 2.74 m | |
| Kitchen | 3.45 m x 2.79 m | Main level | 2.79 m | |
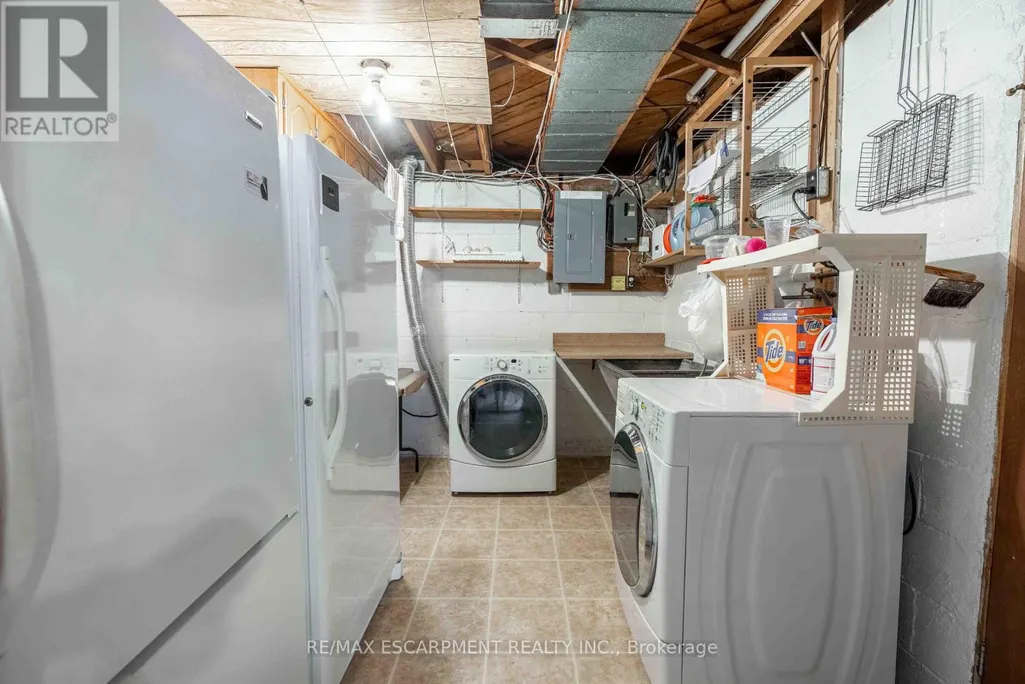
| Laundry room | 3.51 m x 2.51 m | Basement | 2.51 m | |
| Living room | 3.48 m x 4.22 m | Main level | 4.22 m | |
| Recreational, Games room | 7.32 m x 3.61 m | Basement | 3.61 m | |
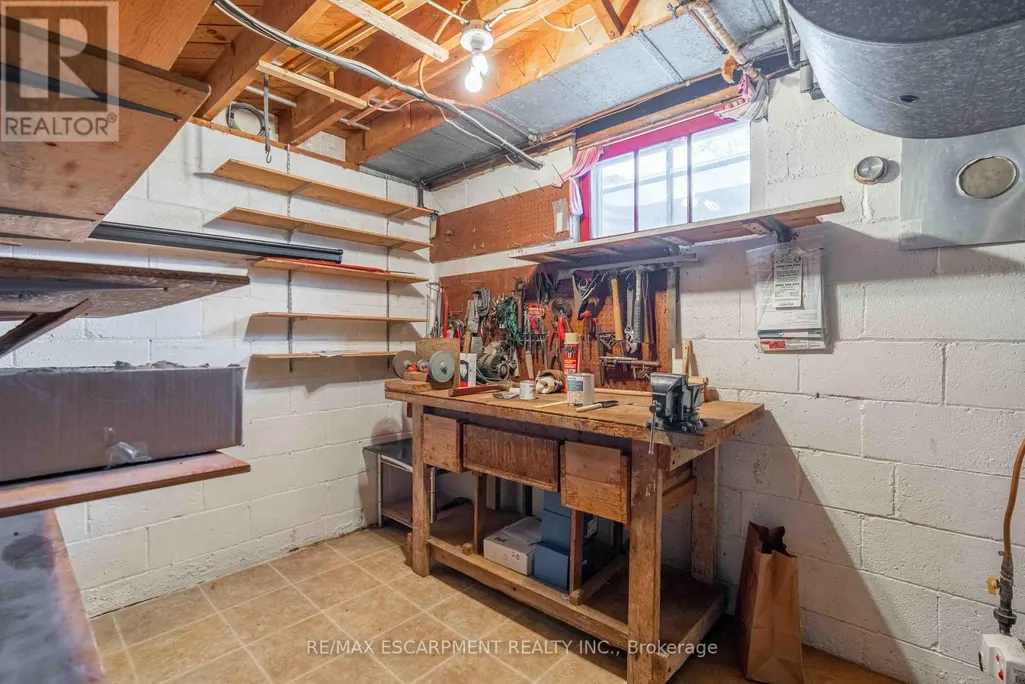
| Workshop | 2.06 m x 3.4 m | Basement | 3.4 m |
Amenities
- Views
- New Construction
- Adult 55+
- Lease To Own
- No Strata Fees
- Furnished
- Primary On Main
- Air Conditioning
- Seller Finance
- Green
- Fixer Upper
- Horse
- Golf
- Fireplace
- Deck
- Garage
- Basement
- Pool

Property vs Single Family Average in L8K 4N6
Price
In The Neighbourhood
Just Listed
Rosedale
$ 2,799,999
- Type
- Single Family
- Size
- 3,182 SqFt
- Rooms
- 4 Beds + 3 Baths
Century 21 Creekside Realty #R3166646
Rosedale
$ 1,398,000
- Type
- Single Family
- Size
- 3,889 SqFt
- Rooms
- 4 Beds + 3.5 Baths
Real Broker BC Ltd #R3166129
Hamilton (Rosedale)
$ 619,900
- Type
- Single Family
- Rooms
- 2 Beds + 1 Baths
FOREST HILL REAL ESTATE INC.
Rosedale
$ 1,199,000
- Type
- Single Family
- Size
- 2,313 SqFt
- Rooms
- 6 Beds + 3.5 Baths
Homelife Advantage Realty Ltd #R3166854
Chilliwack
$ 1,489,900
- Type
- Single Family
- Size
- 3,372 SqFt
- Rooms
- 4 Beds + 2.5 Baths
Pathway Executives Realty Inc. #R3162550
Rosedale
$ 5,200,000
- Type
- Single Family
- Size
- 2,468 SqFt
- Rooms
- 6 Beds + 3.5 Baths
Royal Lepage Wheeler Cheam #R3164292
Calgary
$ 3,599,900
- Type
- Single Family
- Size
- 3,214 SqFt
- Rooms
- 3 Beds + 4.5 Baths
Diamond Realty & Associates Ltd
Rosedale
$ 949,900
- Type
- Single Family
- Size
- 2,537 SqFt
- Rooms
- 4 Beds + 1.5 Baths
Homelife Advantage Realty Ltd. #R3161009
Hamilton (Rosedale)
$ 838,800
- Type
- Single Family
- Rooms
- 6 Beds + 2 Baths
ROYAL LEPAGE FLOWER CITY REALTY
 Copyright 2026 by Greater Vancouver REALTORS®. All Rights Reserved. NOTE: This representation is based in whole or in part on data generated by the Chilliwack & District Real Estate Board, Fraser Valley Real Estate Board
or Greater Vancouver REALTORS® which assumes no responsibility for its accuracy.
The trademarks REALTOR®, REALTORS®, and the REALTOR® logo are controlled by The Canadian Real Estate Association (CREA) and identify real estate professionals who are members of CREA. The trademarks MLS®, Multiple Listing Service® and the associated logos are owned by CREA and identify the quality of services provided by real estate professionals who are members of CREA. Used under license.
Last Updated: September 21, 2026 1:46 AM UTC
Copyright 2026 by Greater Vancouver REALTORS®. All Rights Reserved. NOTE: This representation is based in whole or in part on data generated by the Chilliwack & District Real Estate Board, Fraser Valley Real Estate Board
or Greater Vancouver REALTORS® which assumes no responsibility for its accuracy.
The trademarks REALTOR®, REALTORS®, and the REALTOR® logo are controlled by The Canadian Real Estate Association (CREA) and identify real estate professionals who are members of CREA. The trademarks MLS®, Multiple Listing Service® and the associated logos are owned by CREA and identify the quality of services provided by real estate professionals who are members of CREA. Used under license.
Last Updated: September 21, 2026 1:46 AM UTC
